



BEDS6
BATHS4 full 1 partial
MLS#10217391
STATUSActive
PROPERTY TYPEResidential - Single Family
SUBDIVISIONGRAYBOURNE PH2
NEIGHBORHOODMt Pisgah - West
Property Description
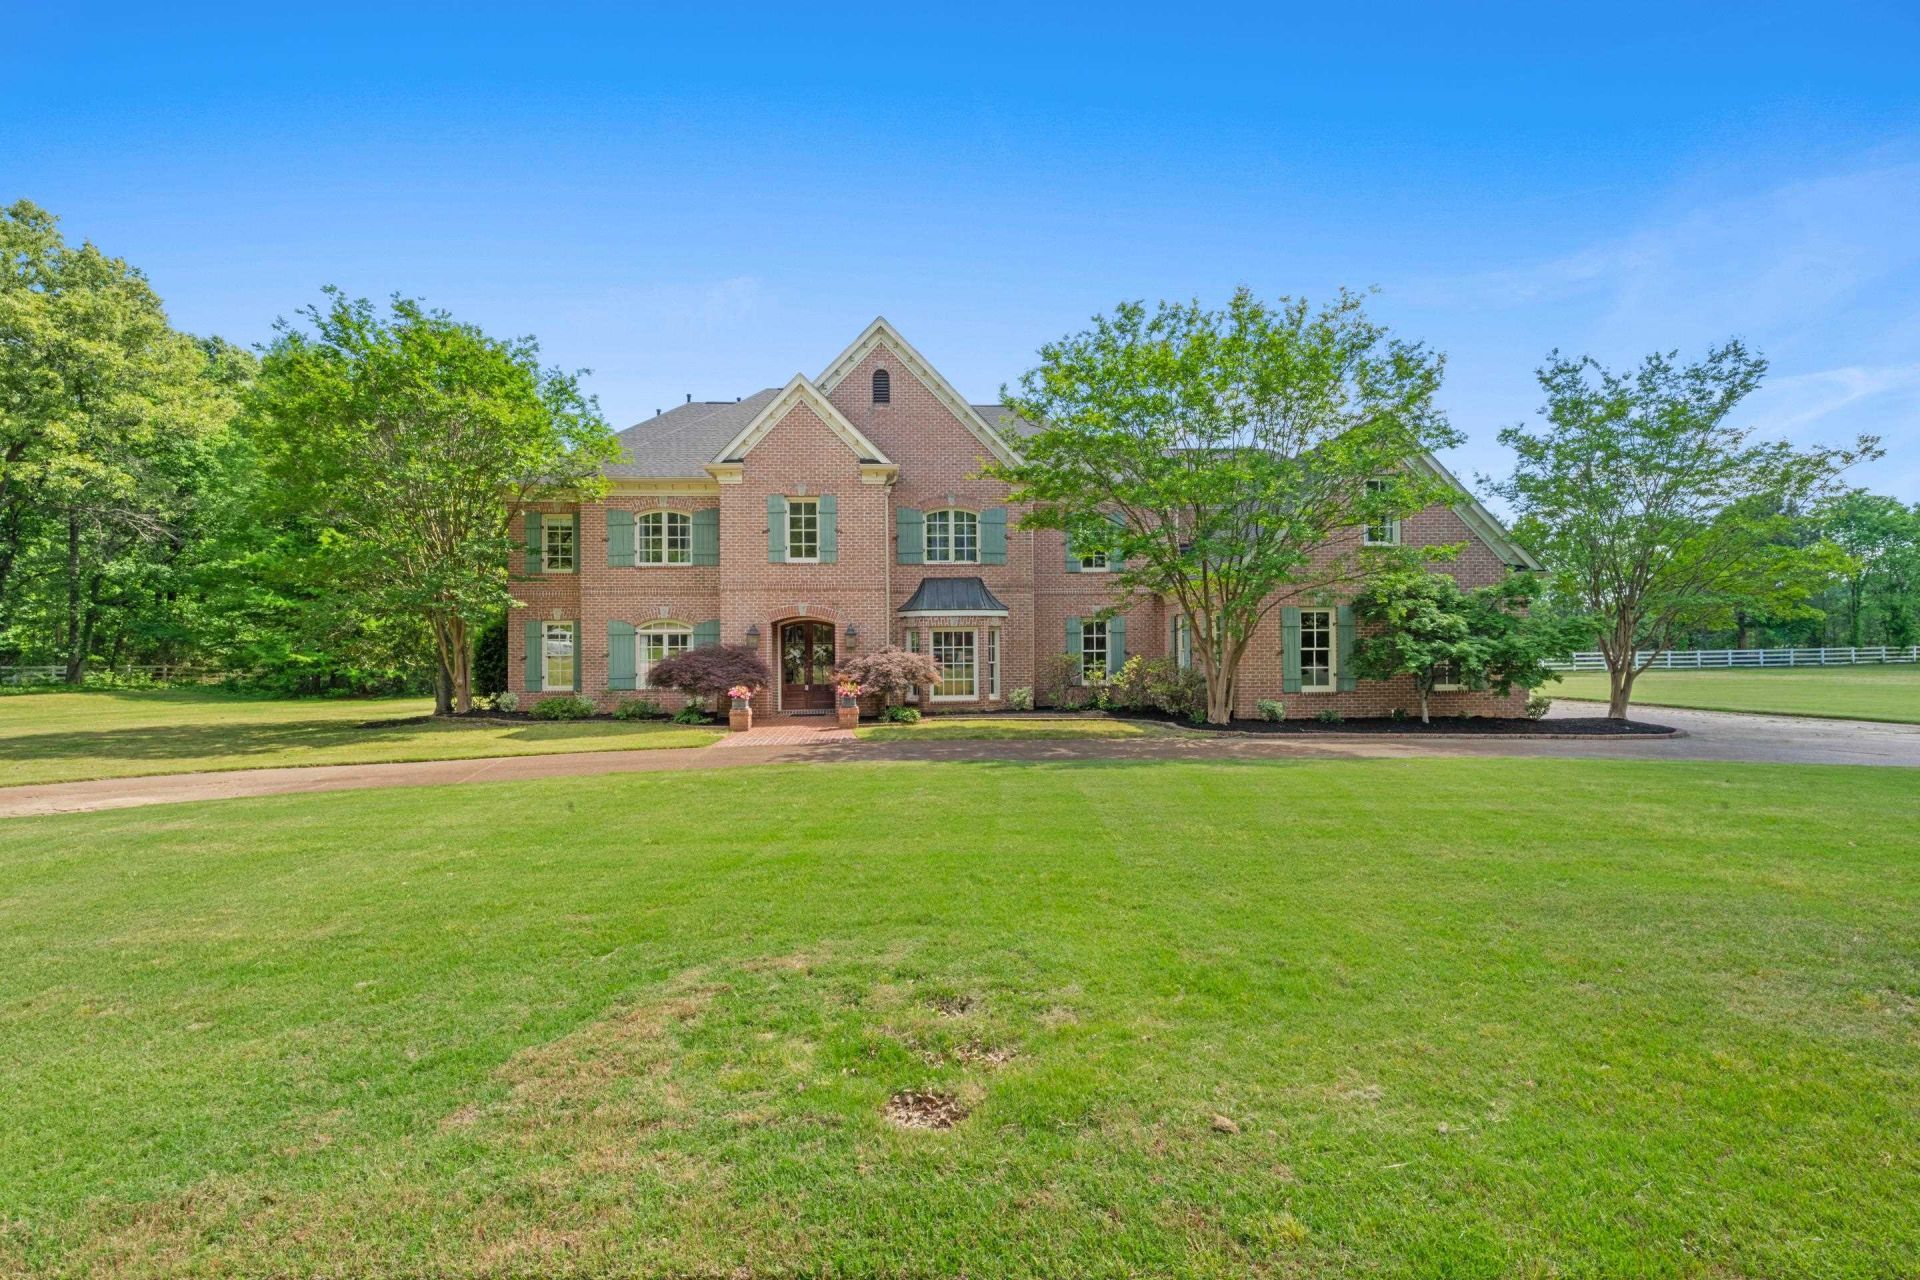
Welcome to the prestigious gated community of Graybourne located in Eads, TN. This is where privacy and seclusion awaits! Step through the entrance to be greeted by a breathtaking curved staircase and a dramatic two-story great room, a space defined by its soaring ceilings, elegant fireplace, and custom built-ins. The architectural flow leads you into a gourmet open kitchen that transitions seamlessly into an inviting hearth room, complete with its own cozy fireplace for intimate gatherings. With over 6,000 square feet of meticulously designed living space, the home features a versatile floor plan including six spacious bedrooms-with two conveniently located on the main level? four and a half baths, and an expansive bonus room ready for your personal touch. This is a rare opportunity to acquire a grand-scale canvas in an exclusive enclave and customize it into your ultimate dream estate! Call today to experience the elegance of Graybourne firsthand with a private showing!
Property Features
Property Type: Residential - Single Family
Cooling: 3 or More Systems, Central
Fireplaces: 2
Garage: 3 car attached
Heating: 3 or More Systems, Central, Gas
Home Style: Traditional
Lot Size: 2.00 Acres
Roof Type: Composition Shingles
Year Built: 2000
Feature Descriptions
Additional Rooms: Laundry Room, Bonus Room, Office/Sewing Room, Entry Hall
Bed and Bath: 1 or More BR Down, Primary Down, Vaulted/Coffered Primary, Double Vanity Bath, Whirlpool(s), Separate Tub & Shower, Full Bath Down
Days on Site: 112
Exterior: Covered Patio
Exterior/ Windows: Brick Veneer, Wood/Composition, Double Pane Window(s)
Fireplace: In Den/Great Room, Gas Starter
Floors/ Ceilings: Part Hardwood, Smooth Ceiling,9 or more Ft. Ceiling, Vaulted/Coff/Tray Ceiling
Interior: Excl Some Window Treatmnt, Walk-In Closet(s), Permanent Attic Stairs, Walk-In Attic, Rear Stairs to Playroom
Interior Equipment: Double Oven, Gas Cooking, Dishwasher, Microwave
Living/ Dining Room: Separate Dining Room, Great Room, Breakfast Bar, Pantry, Island In Kitchen, Keeping/Hearth Room
Lot: Level, Professionally Landscaped
Master Bath: Double Sinks, Separate Shower, Smooth Ceiling, Tile Floor, Whirlpool Tub
Master Bedroom: Carpet, Level 1,Smooth Ceiling, Walk-In Closet
Neighborhood Amenities: Gated Neighborhood
Parking/ Storage: Circular Drive, Side-Load Garage
Total Rooms: 13
Water/ Sewer: 2+ Water Heaters, Gas Water Heater, Public Water, Septic Tank
Room Sizes
Primary Bedroom: 20x18
Bedroom 2: 17x13
Bedroom 3: 16x15
Bedroom 4: 16x13
Bedroom 5: 17x14
Dining Area: 20x13
Den/ Great Room: 19x16
Kitchen: 16x14
Breakfast Room: 13x12
Bonus Room: 20x18
Listed By / Shown By
Listed By
Agency Name: Crye-Leike, Inc., REALTORS

Shown By
Agent Name: The Rountree Team
Agent Phone: (901) 484-9985
Source: MAAR MLS
Estimate Your Payment
Estimated Payment
$ 2,489.54 per month $2,201.09 Principal & Interest $0.00 Property Tax (data not provided by mls) $288.46 Homeowner's InsuranceChange Payment Information

The Rountree Team
Cell: (901) 484-9985
Toll Free: (901) 461-1334
Nan Rountree: (901) 484-9985
Devon R. Murphy: (901) 461-1334
Collierville Office: (901) 854-5050
Email Us



Privacy Policy / DMCA Notice / ADA Accessibility


This site is hosted, designed and copyright
© 1994 - 2026 by
Delta Media Group, Inc. -- Patent Pending --
10491 Graybourne Dr | MLS# 10217391
This single family home located at 10491 Graybourne Dr, Eads, TN 38028 is currently listed for sale by Crye-Leike, Inc., REALTORS, with an asking price of $989,000. This property was built in 2000 and has 6 bedrooms and 4 full and 1 partial baths. Graybourne Dr is located in the GRAYBOURNE PH2 subdivision. Search GRAYBOURNE PH2 real estate on therountreeteam.crye-leike.com today.