



BEDS4
BATHS3 full
MLS#10222088
STATUSActive
PROPERTY TYPERental - Single Family
SUBDIVISIONGARDENS OF HIDDEN SPRINGS
NEIGHBORHOODOakland (East)-Somerville
Property Description
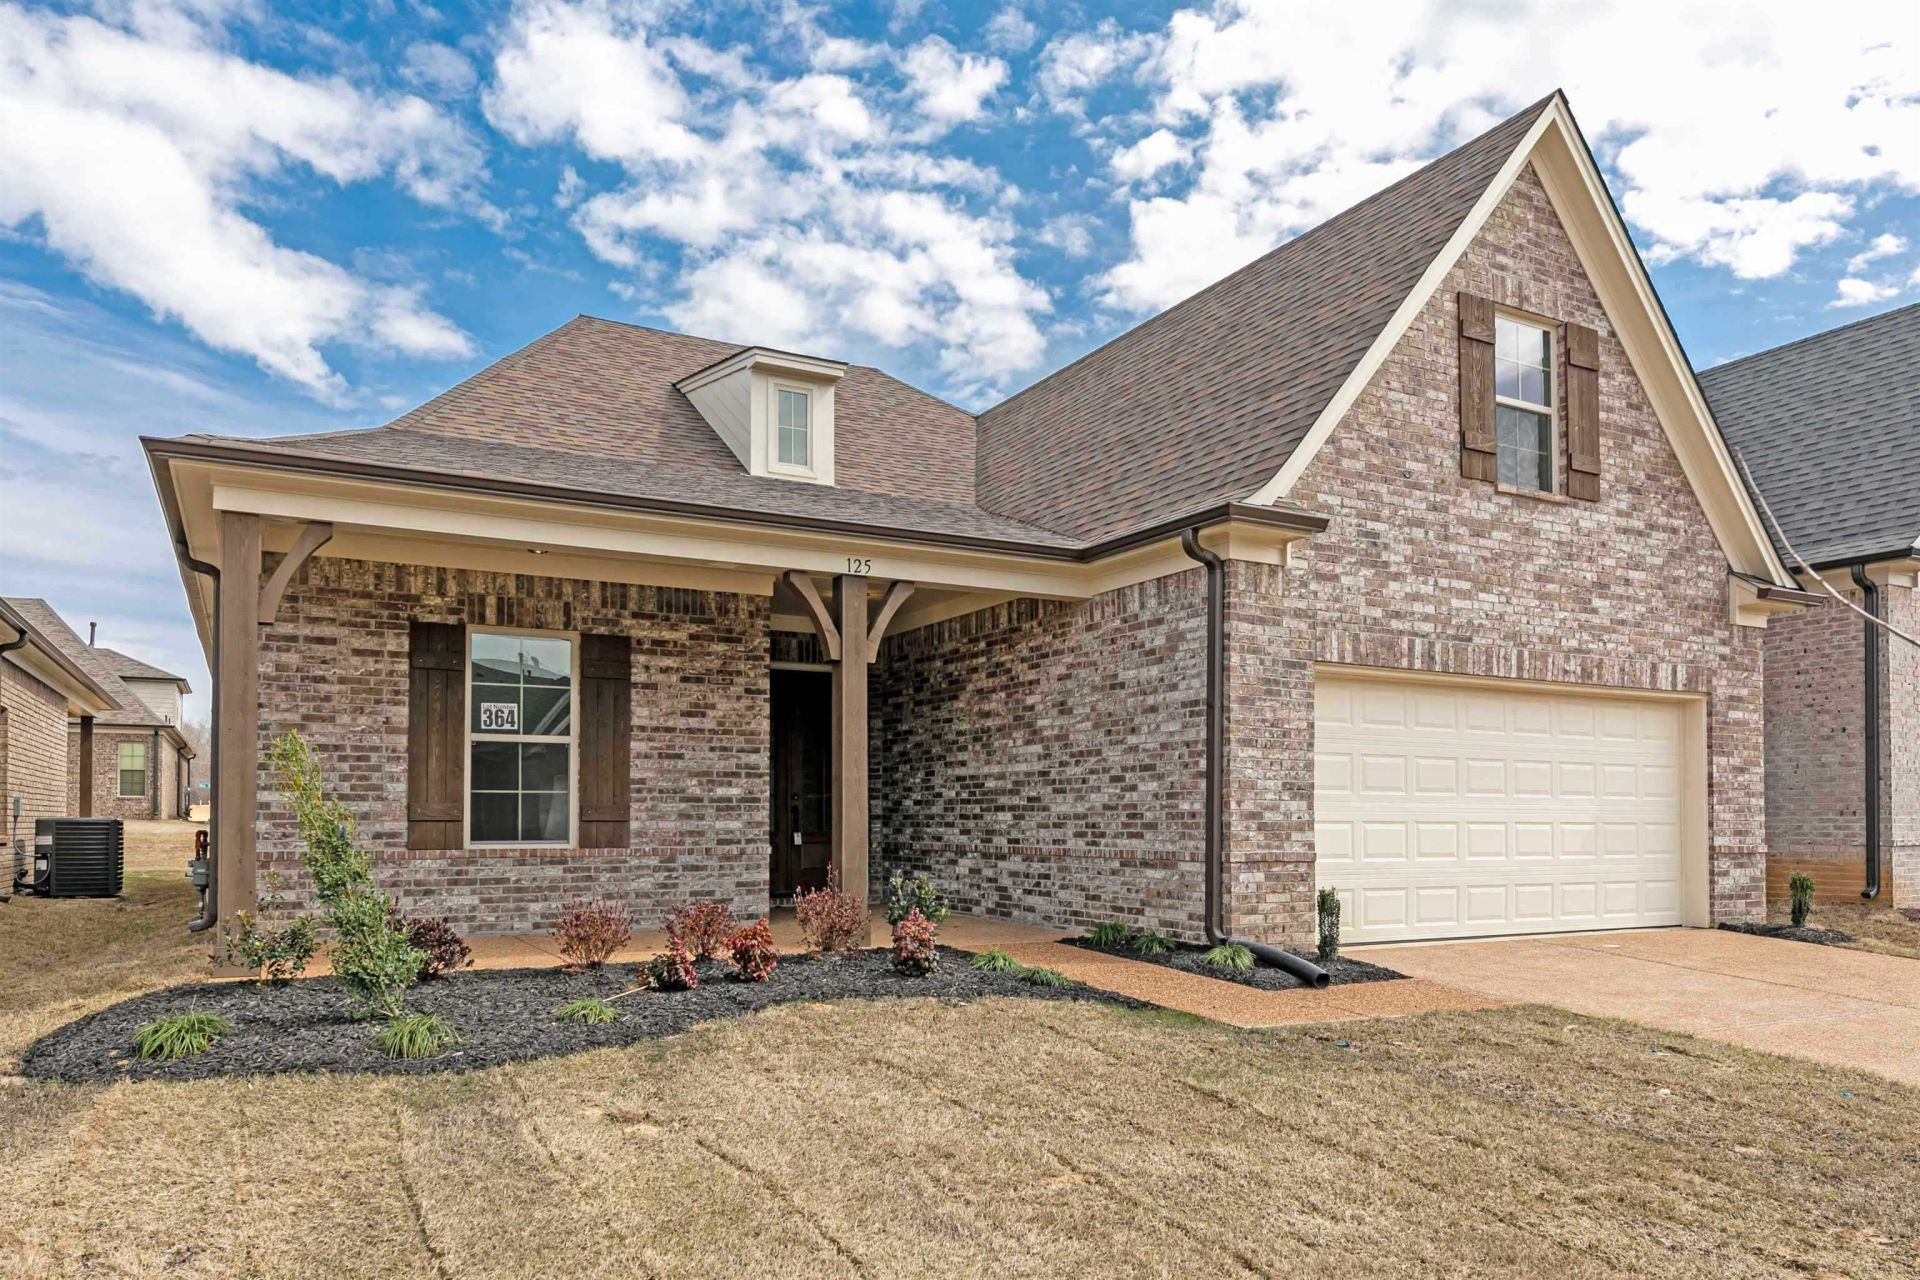
4 Bedrooms - 3 Bedrooms down and 4th bedroom or Bonus room. 3 full Baths, 2 Car Garage, Wooden Fencing and Refrigerator. 2081 squarefoot home featuring 9-foot ceilings downstairs and 8-foot ceilings upstairs, as well as open-concept living.
Property Features
Property Type: Rental - Single Family
Cooling: 220 Wiring, Ceiling Fan(s), Central, Dual System
Fenced: Yes
Fireplaces: 1
Garage: 2 car attached
Heating: Central, Dual System
Roof Type: Composition Shingles
Year Built: 2022
Feature Descriptions
Additional Rooms: Bonus Room, Entry Hall, Laundry Room, Play Room
Bed and Bath: 1 or More BR Down, Double Vanity Bath, Full Bath Down, Luxury Primary Bath, Separate Tub & Shower, Whirlpool(s)
Days on Site: 6
Exterior/ Windows: Brick Veneer
Fireplace: Gas Logs, Gas Starter, In Den/Great Room, Ventless Gas Fireplace
Floors/ Ceilings: 9 or more Ft. Ceiling, Part Carpet, Part Hardwood, Smooth Ceiling, Tile
Interior: All Window Treatments, Security System, Smoke Detector(s), Walk-In Attic, Walk-In Closet(s)
Interior Equipment: Dishwasher, Disposal, Double Oven, Microwave, Range/Oven, Refrigerator
Living/ Dining Room: Breakfast Bar, Eat-In Kitchen, Pantry, Separate Breakfast Room, Separate Den, Washer/Dryer Connections
Lot: Landscaped, Level, Wood Fenced
Parking/ Storage: Front-Load Garage
Security: yes
Total Rooms: 8
Water/ Sewer: Gas Water Heater, Public Sewer, Public Water
Room Sizes
Primary Bedroom: 14X16
Bedroom 2: 10X10
Bedroom 3: 10x10
Bedroom 4: 12X17
Den/ Great Room: 17X18
Kitchen: 10X13
Breakfast Room: 10x9
Listed By / Shown By
Listed By
Agency Name: Crye-Leike, Inc., REALTORS

Shown By
Agent Name: The Rountree Team
Agent Phone: (901) 484-9985
Source: MAAR MLS

The Rountree Team
Cell: (901) 484-9985
Toll Free: (901) 461-1334
Nan Rountree: (901) 484-9985
Devon R. Murphy: (901) 461-1334
Collierville Office: (901) 854-5050
Email Us



Privacy Policy / DMCA Notice / ADA Accessibility


This site is hosted, designed and copyright
© 1994 - 2026 by
Delta Media Group, Inc. -- Patent Pending --
125 Dogwood Spring Dr | MLS# 10222088
This property located at 125 Dogwood Spring Dr, Oakland, TN 38060 is currently listed for rent by Crye-Leike, Inc., REALTORS, with an asking price of $2,300 / Monthly. Search Oakland -somerville real estate on therountreeteam.crye-leike.com today.