



BEDS3
BATHS3 full
MLS#10224563
STATUSActive
PROPERTY TYPEResidential - Single Family
SUBDIVISIONPeterson Lake Hei
NEIGHBORHOODCollierville - East
Property Description
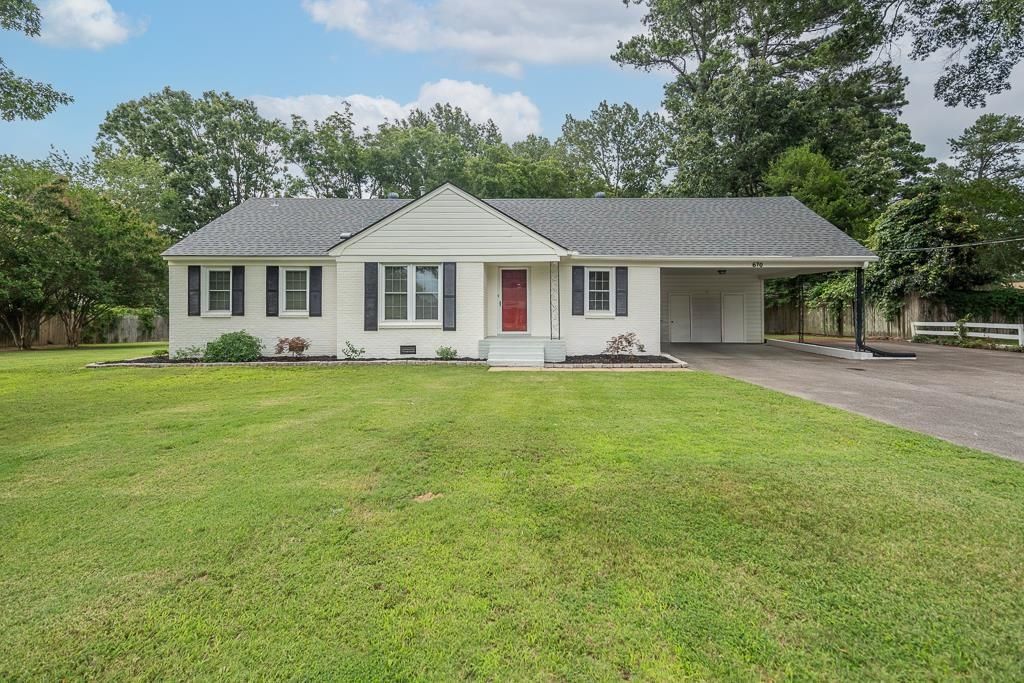
Open House 1:00pm-2:00pm-Welcome to the heart of Collierville in a prime location with this charming painted brick home nesteled on approximately .85 acres. This solid built classic home blends timeless character with endless opportunity for this 3/4 bedroom 3 full baths, multiple living spaces and versitale bonus room and office space that serve as fourth bedroom, office, or playroom. The spacious sunroom and hearth room overlook beautiful backyard complete with a barn creatinng the perfect setting for relaxing or entertaining. A second driveway provides extra parking offers sidewalk access to Collierville Elementary and just minutes from Historic Collierville Town Square. With Mature trees and generous outdoor space, and classic Southern charm, this property is for its next chapter.
Property Features
Property Type: Residential - Single Family
Cooling: Ceiling Fan(s), Central
Fenced: Yes
Fireplaces: 1
Heating: Central, Gas
Home Style: Traditional
Lot Size: 0.85 Acres
Roof Type: Composition Shingles
Year Built: 1956
Feature Descriptions
Additional Rooms: Sun Room, Attic
Bed and Bath: All Bedrooms Down,1 or More BR Down, Primary Down, Two Primaries, Split Bedroom Plan, Full Bath Down
Days on Site: 20
Exterior: Storage Building, Deck, Barn/Stable, Sidewalks
Exterior/ Windows: Brick Veneer, Wood/Composition, Double Pane Window(s)
Fireplace: Masonry, In Den/Great Room, Gas Starter, Gas Logs
Floors/ Ceilings: Part Hardwood, Part Carpet, Tile, Smooth Ceiling,9 or more Ft. Ceiling
Interior: Walk-In Closet(s), Pull Down Attic Stairs, Attic Access, Cat/Dog Free House, Smoke Detector(s)
Interior Equipment: Range/Oven, Self Cleaning Oven, Dishwasher, Cable Available
Living/ Dining Room: Separate Living Room, Separate Dining Room, Separate Den, Updated/Renovated Kitchen, Eat-In Kitchen, Pantry, Washer/Dryer Connections, Keeping/Hearth Room
Lot: Some Trees, Level, Landscaped, Professionally Landscaped, Wood Fenced, Chain Fenced, Other (See Remarks)
Master Bath: Smooth Ceiling, Tile Floor
Parking/ Storage: Driveway/Pad, Storage Room(s), Workshop(s), Other (See REMARKS)
Total Rooms: 10
Water/ Sewer: Public Sewer, Public Water
Room Sizes
Primary Bedroom: 15x12
Bedroom 2: 13x11
Bedroom 3: 11x10
Dining Area: 11x10
Den/ Great Room: 18x12
Kitchen: 10x10
Breakfast Room: 9x8
Office: 13x7
Living room: 18x16
Listed By / Shown By
Listed By
Agency Name: Crye-Leike, Inc., REALTORS

Shown By
Agent Name: The Rountree Team
Agent Phone: (901) 484-9985
Source: MAAR MLS
Estimate Your Payment
Estimated Payment
$ 994.31 per month $879.10 Principal & Interest $0.00 Property Tax (data not provided by mls) $115.21 Homeowner's InsuranceChange Payment Information

The Rountree Team
Cell: (901) 484-9985
Toll Free: (901) 461-1334
Nan Rountree: (901) 484-9985
Devon R. Murphy: (901) 461-1334
Collierville Office: (901) 854-5050
Email Us



Privacy Policy / DMCA Notice / ADA Accessibility


This site is hosted, designed and copyright
© 1994 - 2026 by
Delta Media Group, Inc. -- Patent Pending --
670 Peterson Lake Rd | MLS# 10224563
This single family home located at 670 Peterson Lake Rd, Collierville, TN 38017 is currently listed for sale by Crye-Leike, Inc., REALTORS, with an asking price of $395,000. This property was built in 1956 and has 3 bedrooms and 3 full baths. Peterson Lake Rd is located in the Peterson Lake Hei subdivision. Search Peterson Lake Hei real estate on therountreeteam.crye-leike.com today.