



BEDS3
BATHS2 full
MLS#10222256
STATUSActive
PROPERTY TYPEResidential - Single Family
SUBDIVISIONColonial Acres
NEIGHBORHOODSea Isle-Park
Property Description
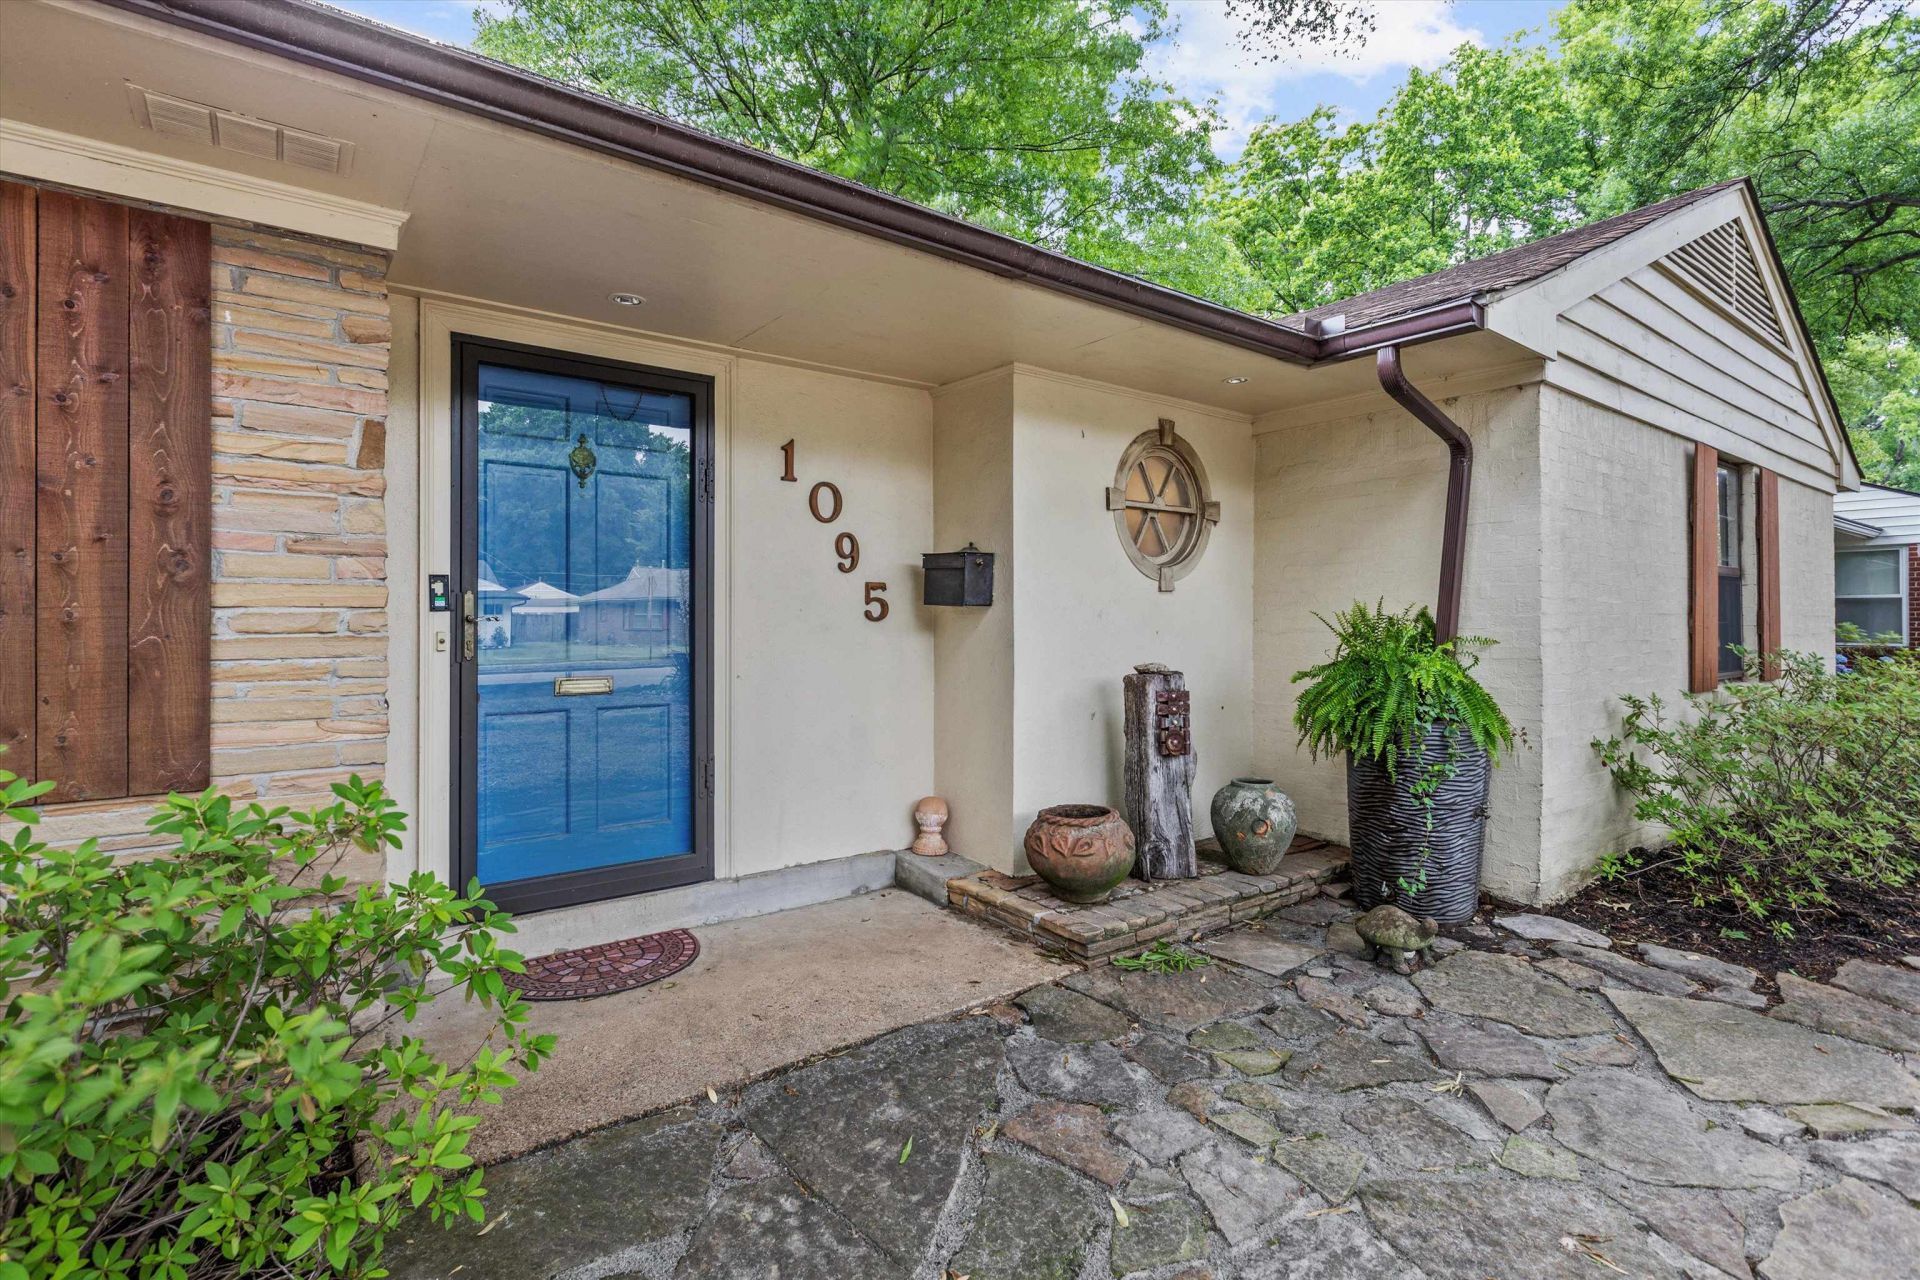
*OPEN HOUSE SUNDAY 6/28 2-4* HUGE PRICE DROP PLUS DOWNPAYMENT ASSISTANCE! This spacious ranch-style home offers features rarely found in the area, including large laundry room, carport w/ additional storage, 6 parking spaces for guests. Inside, you'll find beautiful original hardwood flooring, abundant natural light throughout, a functional layout designed for comfortable living. The primary suite includes a private en suite bath, along w/ two additional generously sized bedrooms. The dining room showcases a charming hand-painted mural dating back to the 1950s, adding timeless character & personality to the home. The hall bath features original vintage tile w/ a tub/shower combination full of classic appeal. In addition to the spacious living room, there is an oversized den offering flexible space for relaxing or entertaining. Step outside to a peaceful backyard retreat complete with a gazebo, expansive patio area, and beautifully maintained garden spaces.
Listing Video
Property Features
Property Type: Residential - Single Family
Cooling: Central
Fenced: Yes
Heating: Central, Gas
Home Style: Traditional, Ranch
Year Built: 1951
Feature Descriptions
Additional Rooms: Laundry Room, Entry Hall, Attic
Bed and Bath: All Bedrooms Down, Primary Down, Full Bath Down
Days on Site: 51
Exterior: Patio, Gazebo, Well Landscaped Grounds, Wood Fence, Storage, Sidewalks
Exterior/ Windows: Brick Veneer, Aluminum Window(s), Double Pane Window(s), Storm Window(s)
Fireplace: In Den/Great Room
Floors/ Ceilings: Part Hardwood, Tile, Concrete Floor, Smooth Ceiling
Interior: Pull Down Attic Stairs
Interior Equipment: Range/Oven, Dishwasher, Refrigerator
Living/ Dining Room: Separate Living Room, Separate Dining Room, Separate Den, Breakfast Bar, Pantry
Lot: Some Trees, Level, Professionally Landscaped, Wood Fenced
Master Bath: Tile Floor
Master Bedroom: Level 1,Hardwood Floor
Parking/ Storage: Driveway/Pad
Total Rooms: 7
Room Sizes
Primary Bedroom: 10x12
Bedroom 2: 11x14
Bedroom 3: 11x10
Dining Area: 10x12
Den/ Great Room: 24x14
Living room: 19x11
Listed By / Shown By
Listed By
Agency Name: Crye-Leike, Inc., REALTORS
Agent Name: Nan Rountree
Co-Listed By
Agency Name: Crye-Leike, Inc., REALTORS
Agent Name: Devon Murphy

Shown By
Agent Name: The Rountree Team
Agent Phone: (901) 484-9985
Source: MAAR MLS
Estimate Your Payment
Estimated Payment
$ 679.65 per month $600.90 Principal & Interest $0.00 Property Tax (data not provided by mls) $78.75 Homeowner's InsuranceChange Payment Information

The Rountree Team
Cell: (901) 484-9985
Toll Free: (901) 461-1334
Nan Rountree: (901) 484-9985
Devon R. Murphy: (901) 461-1334
Collierville Office: (901) 854-5050
Email Us



Privacy Policy / DMCA Notice / ADA Accessibility


This site is hosted, designed and copyright
© 1994 - 2026 by
Delta Media Group, Inc. -- Patent Pending --
1095 S Perkins Rd | MLS# 10222256
This single family home located at 1095 S Perkins Rd, Memphis, TN 38117 is currently listed for sale by Crye-Leike, Inc., REALTORS, with an asking price of $270,000. This property was built in 1951 and has 3 bedrooms and 2 full baths. S Perkins Rd is located in the Colonial Acres subdivision. Search Colonial Acres real estate on therountreeteam.crye-leike.com today.