



BEDS3
BATHS1 full 1 partial
MLS#10233289
STATUSActive
PROPERTY TYPEResidential - Single Family
SUBDIVISIONCOLONIAL ACRES
NEIGHBORHOODSea Isle-Park
Property Description
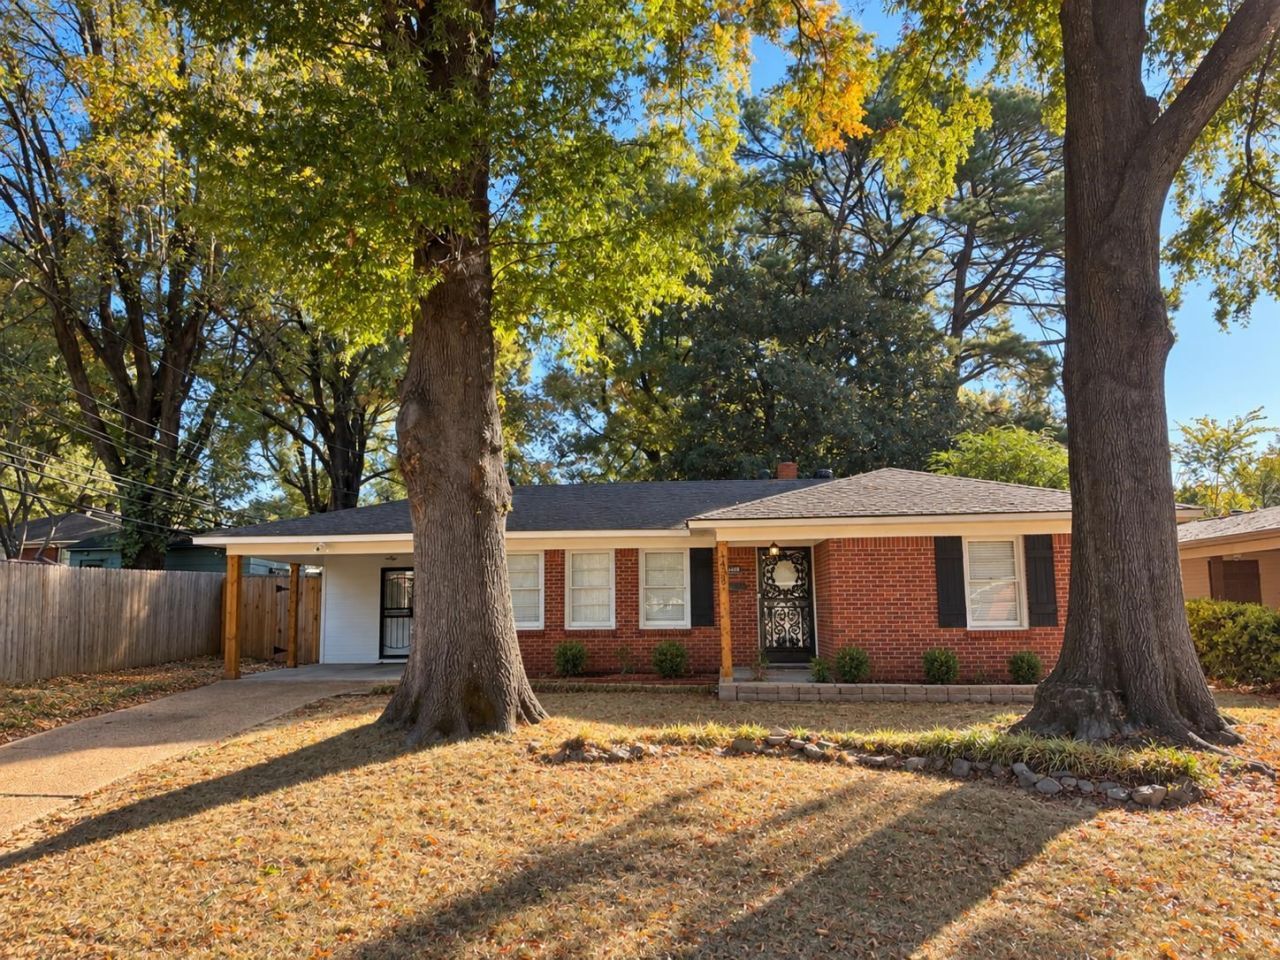
Beautifully remodeled 3-bedroom, 1 full and 1 half-bath home in the desirable Sea Isle Park neighborhood! This move-in-ready property features a complete renovation with fresh, new paint throughout, updated flooring, and a stunning kitchen boasting new cabinets, countertops, and appliances. The laundry room has been enclosed, adding valuable square footage and functionality to the home. Enjoy the convenience of an attached carport and a fenced yard, perfect for outdoor activities, pets, or entertaining. The roof was replaced in October 2024, offering added peace of mind for the new owner. All appliances, including the washer and dryer, will remain with the property, making your move even easier. The Ring security system will not remain but may be available through negotiation. Don't miss this opportunity to own a beautifully updated home with modern touches and great features!
Property Features
Property Type: Residential - Single Family
Cooling: Ceiling Fan(s), Central
Fenced: Yes
Heating: Central
Home Style: Traditional
Lot Size: 0.20 Acres
Year Built: 1956
Feature Descriptions
Additional Rooms: Laundry Room
Bed and Bath: All Bedrooms Down, Full Bath Down, Half Bath Down, Primary Down
Exterior: Storage Building, Porch, Patio, Chain Fence
Exterior/ Windows: Brick Veneer
Floors/ Ceilings: Tile, Wood Laminate Floors
Interior Equipment: Dishwasher, Range/Oven
Living/ Dining Room: Great Room, LR/DR Combination, Pantry, Separate Living Room
Lot: Level, Some Trees
Master Bedroom: Level 1
Parking/ Storage: Driveway/Pad
Total Rooms: 5
Room Sizes
Primary Bedroom: 13x13
Bedroom 2: 11x10
Bedroom 3: 11x10
Dining Area: 9x8
Den/ Great Room: 24x11
Kitchen: 13x10
Living room: x
Listed By / Shown By
Listed By
Agency Name: eXp Realty, LLC
Agency Phone: 901-505-0756
Shown By
Agent Name: The Rountree Team
Agent Phone: (901) 484-9985
Agency Title: Crye-Leike Real Estate Services

Source: MAAR MLS
Estimate Your Payment
Estimated Payment
$ 692.24 per month $612.03 Principal & Interest $0.00 Property Tax (data not provided by mls) $80.21 Homeowner's InsuranceChange Payment Information

The Rountree Team
Cell: (901) 484-9985
Toll Free: (901) 461-1334
Nan Rountree: (901) 484-9985
Devon R. Murphy: (901) 461-1334
Collierville Office: (901) 854-5050
Email Us



Privacy Policy / DMCA Notice / ADA Accessibility


This site is hosted, designed and copyright
© 1994 - 2026 by
Delta Media Group, Inc. -- Patent Pending --
1438 Whitewater Rd | MLS# 10233289
This single family home located at 1438 Whitewater Rd, Memphis, TN 38117 is currently listed for sale with an asking price of $275,000. This property was built in 1956 and has 3 bedrooms and 1 full and 1 partial baths. Whitewater Rd is located in the COLONIAL ACRES subdivision. Search COLONIAL ACRES real estate on therountreeteam.crye-leike.com today.