


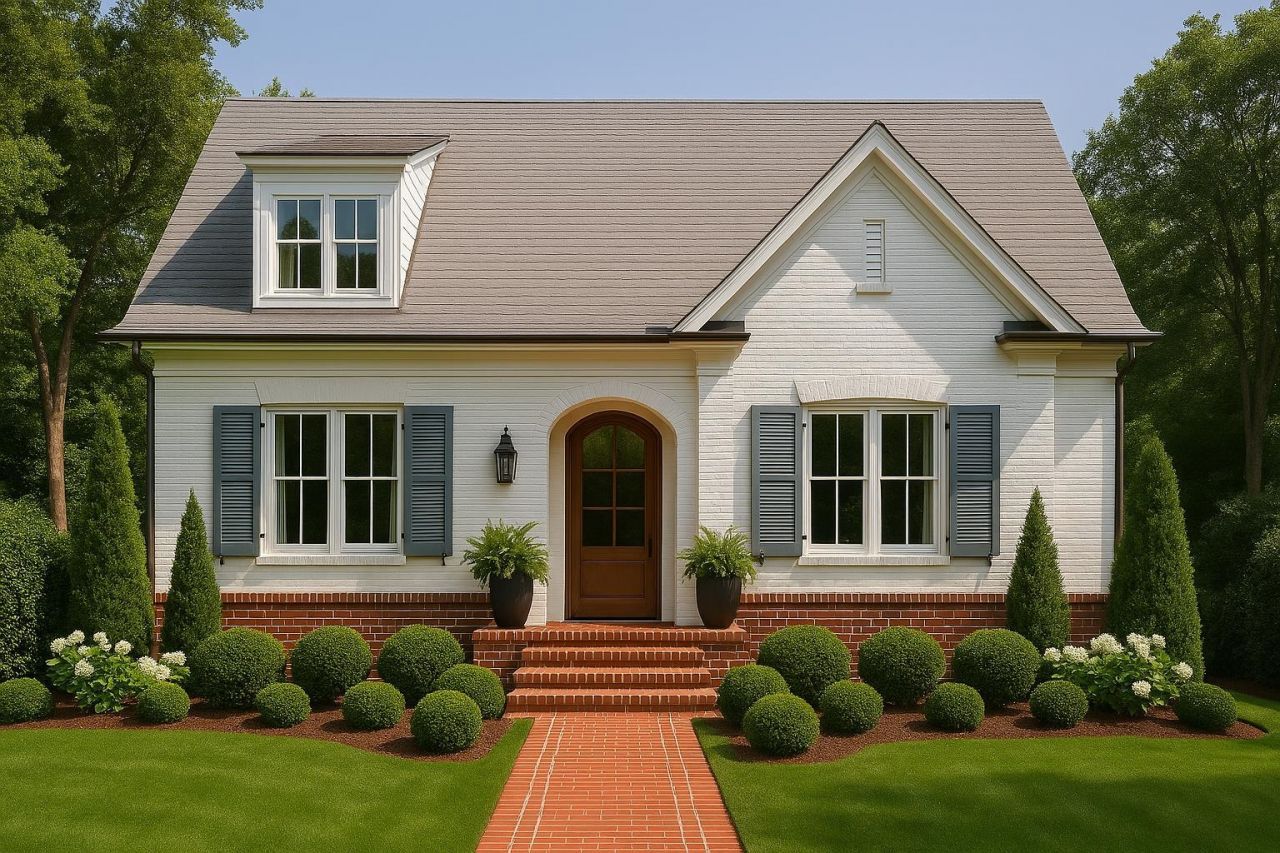

BEDS3
BATHS2 full 1 partial
MLS#10195937
STATUSActive
PROPERTY TYPEResidential - Single Family
SUBDIVISIONPIPERTON PRESERVE PH6
NEIGHBORHOODFayette - South
Property Description
Welcome to Piperton Preserve, where the advantage of Fayette County taxes meets a prime location just minutes from shopping, dining, and everyday conveniences. This pre-sale home by Albertine Company Builders is perfectly positioned on a premium park-view lot and showcases a highly desirable floor plan with all three bedrooms on the main level?an increasingly rare find in new construction. Take advantage of the opportunity to personalize your home with a variety of elevation options and upgrades, creating a space that truly reflects your style. Offering approximately 2,370 square feet and a two-car garage, this home delivers the ideal balance of comfort, functionality, and modern design. Exciting news: Piperton Preserve will host the 2026 Fall Vesta Home Show, highlighting the community's exceptional homes and lifestyle. Additional pre-sale opportunities are available within the community.
Property Features
Property Type: Residential - Single Family
Cooling: Central
Fireplaces: 1
Garage: 2 car attached
Heating: Central
Home Style: Traditional
Roof Type: Composition Shingles
Year Built: 2025
Feature Descriptions
Additional Rooms: Laundry Room, Play Room
Bed and Bath: All Bedrooms Down, Half Bath Down, Luxury Primary Bath, Primary Down, Separate Tub & Shower
Days on Site: 390
Exterior: Covered Patio
Exterior/ Windows: Double Pane Window(s)
Fireplace: In Den/Great Room
Floors/ Ceilings: 9 or more Ft. Ceiling
Interior: Attic Access, Walk-In Closet(s)
Living/ Dining Room: Breakfast Bar, Great Room, Island In Kitchen, Pantry, Separate Dining Room
Lot: Level
Master Bath: Double Sinks, Separate Shower
Master Bedroom: Level 1,Walk-In Closet
Parking/ Storage: Back-Load Garage, Driveway/Pad
Total Rooms: 7
Water/ Sewer: Public Sewer, Public Water
Room Sizes
Primary Bedroom: 17x15
Bedroom 2: 12x11
Bedroom 3: 12x11
Dining Area: 18x12
Den/ Great Room: 18x17
Kitchen: 16x14
Bonus Room: 24x15
Listed By / Shown By
Listed By
Agency Name: John Green & Co., REALTORS
Shown By
Agent Name: The Rountree Team
Agent Phone: (901) 484-9985
Agency Title: Crye-Leike Real Estate Services

Source: MAAR MLS
Estimate Your Payment
Estimated Payment
$ 1,381.96 per month $1,221.84 Principal & Interest $0.00 Property Tax (data not provided by mls) $160.13 Homeowner's InsuranceChange Payment Information

The Rountree Team
Cell: (901) 484-9985
Toll Free: (901) 461-1334
Nan Rountree: (901) 484-9985
Devon R. Murphy: (901) 461-1334
Collierville Office: (901) 854-5050
Email Us



Privacy Policy / DMCA Notice / ADA Accessibility


This site is hosted, designed and copyright
© 1994 - 2026 by
Delta Media Group, Inc. -- Patent Pending --
155 Piperton Preserve Pky | MLS# 10195937
This single family home located at 155 Piperton Preserve Pky, Piperton, TN 38017 is currently listed for sale with an asking price of $549,000. This property was built in 2025 and has 3 bedrooms and 2 full and 1 partial baths. Piperton Preserve Pky is located in the PIPERTON PRESERVE PH6 subdivision. Search PIPERTON PRESERVE PH6 real estate on therountreeteam.crye-leike.com today.