



BEDS5
BATHS4 full
MLS#10223983
STATUSActive
PROPERTY TYPEResidential - Single Family
SUBDIVISIONOAK RUN
NEIGHBORHOODGermantown - West
Property Description
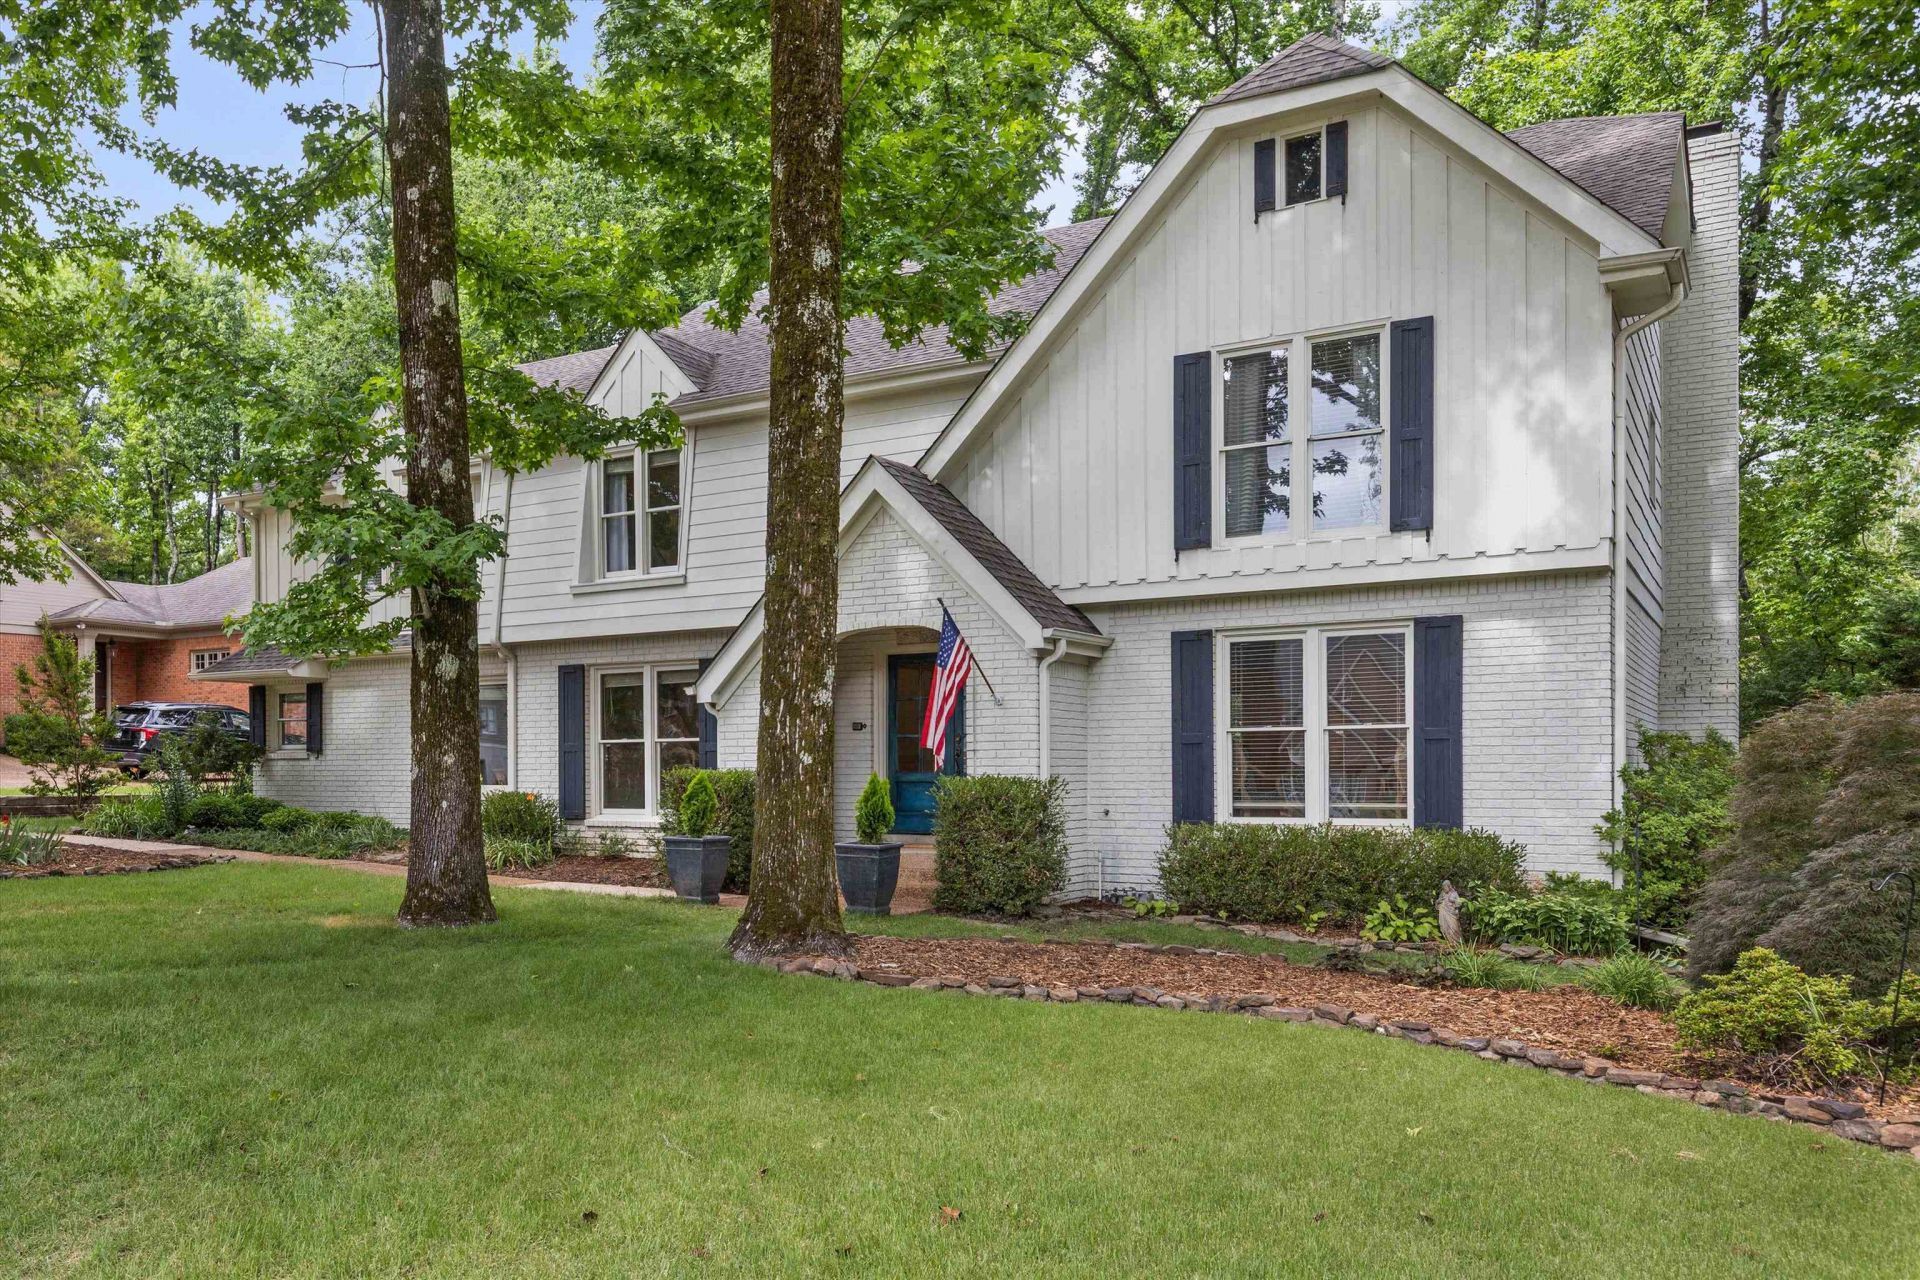
Beautifully updated and move-in ready, this well-maintained home offers timeless appeal in one of Germantown's most convenient locations.Exterior improvements include painted exterior of property, custom built and stained cedar shutters, professional landscaping, and striking custom-painted double front doors that create exceptional curb appeal. Inside you'll find smooth ceilings throughout both levels of the freshly painted interior. Newly installed hardwood flooring in the entry, formal living room, dining room, and main hall down, along with premium new carpet for added comfort.Wood paneled ceiling.Upstairs shared bath has been updated with new tile flooring. Additional improvements include a refinished and sealed garage floor, newer deck, new hot water heater (2026), and new concrete work at sidewalk and front walkway.conveniently located within the highly regarded Germantown Municipal School District and within walking distance of Riverdale School. Owner/Agent.
Property Features
Property Type: Residential - Single Family
Cooling: Attic Fan, Central, Dual System
Fenced: Yes
Fireplaces: 1
Garage: 2 car attached
Heating: Central
Home Style: Traditional
Lot Size: 0.34 Acres
Roof Type: Composition Shingles
Year Built: 1982
Feature Descriptions
Additional Rooms: Attic, Entry Hall, Laundry Room, Storage Room
Bed and Bath: 1 or More BR Down, Primary Down, Primary Up, Two Primaries, Renovated Bathroom, Double Vanity Bath, Separate Tub & Shower,2 Full Primary Baths, Full Bath Down
Days on Site: 27
Exterior: Covered Patio, Deck, Wood Fence, Sidewalks, Workshop, Iron Fence
Exterior/ Windows: Brick Veneer, Wood Window(s), Wood/Composition
Fireplace: Gas Logs, Gas Starter, In Den/Great Room, Vented Gas Fireplace
Floors/ Ceilings: Part Carpet, Part Hardwood, Smooth Ceiling, Tile, Two Story Foyer
Interior: All Window Treatments, Walk-In Closet(s), Permanent Attic Stairs, Pull Down Attic Stairs, Attic Access, Walk-In Attic, Central Vacuum, Rear Stairs to Playroom, Smoke Detector(s), Vent Hood/Exhaust Fan
Interior Equipment: Self Cleaning Oven, Cooktop, Disposal, Dishwasher, Microwave, Intercom, Cable Available
Living/ Dining Room: Breakfast Bar, Eat-In Kitchen, Pantry, Separate Den, Separate Dining Room, Separate Living Room, Updated/Renovated Kitchen, Washer/Dryer Connections
Lot: Iron Fenced, Landscaped, Some Trees, Wood Fenced
Master Bath: Double Sinks, Dressing Area, Separate Shower, Smooth Ceiling, Tile Floor
Parking/ Storage: Driveway/Pad, Garage Door Opener(s), Side-Load Garage, Storage Room(s), Workshop(s)
Total Rooms: 10
Water/ Sewer: Gas Water Heater, Public Sewer
Room Sizes
Primary Bedroom: 21x14
Bedroom 3: 15x14
Bedroom 4: 15x11
Bedroom 5: 21x20
Dining Area: 14x13
Den/ Great Room: 23x19
Kitchen: 15x11
Breakfast Room: 15x9
Office: 9x7
Living room: 15x13
Listed By / Shown By
Listed By
Agency Name: Crye-Leike, Inc., REALTORS

Shown By
Agent Name: The Rountree Team
Agent Phone: (901) 484-9985
Source: MAAR MLS
Estimate Your Payment
Estimated Payment
$ 1,527.96 per month $1,350.92 Principal & Interest $0.00 Property Tax (data not provided by mls) $177.04 Homeowner's InsuranceChange Payment Information

The Rountree Team
Cell: (901) 484-9985
Toll Free: (901) 461-1334
Nan Rountree: (901) 484-9985
Devon R. Murphy: (901) 461-1334
Collierville Office: (901) 854-5050
Email Us



Privacy Policy / DMCA Notice / ADA Accessibility


This site is hosted, designed and copyright
© 1994 - 2026 by
Delta Media Group, Inc. -- Patent Pending --
1863 Miller Farms Rd | MLS# 10223983
This single family home located at 1863 Miller Farms Rd, Germantown, TN 38138 is currently listed for sale by Crye-Leike, Inc., REALTORS, with an asking price of $607,000. This property was built in 1982 and has 5 bedrooms and 4 full baths. Miller Farms Rd is located in the OAK RUN subdivision. Search OAK RUN real estate on therountreeteam.crye-leike.com today.