



BEDS3
BATHS1 full
MLS#10220848
STATUSPending
PROPERTY TYPEResidential - Single Family
SUBDIVISIONST ELMO 5TH ADD
NEIGHBORHOODFrayser - North
Property Description
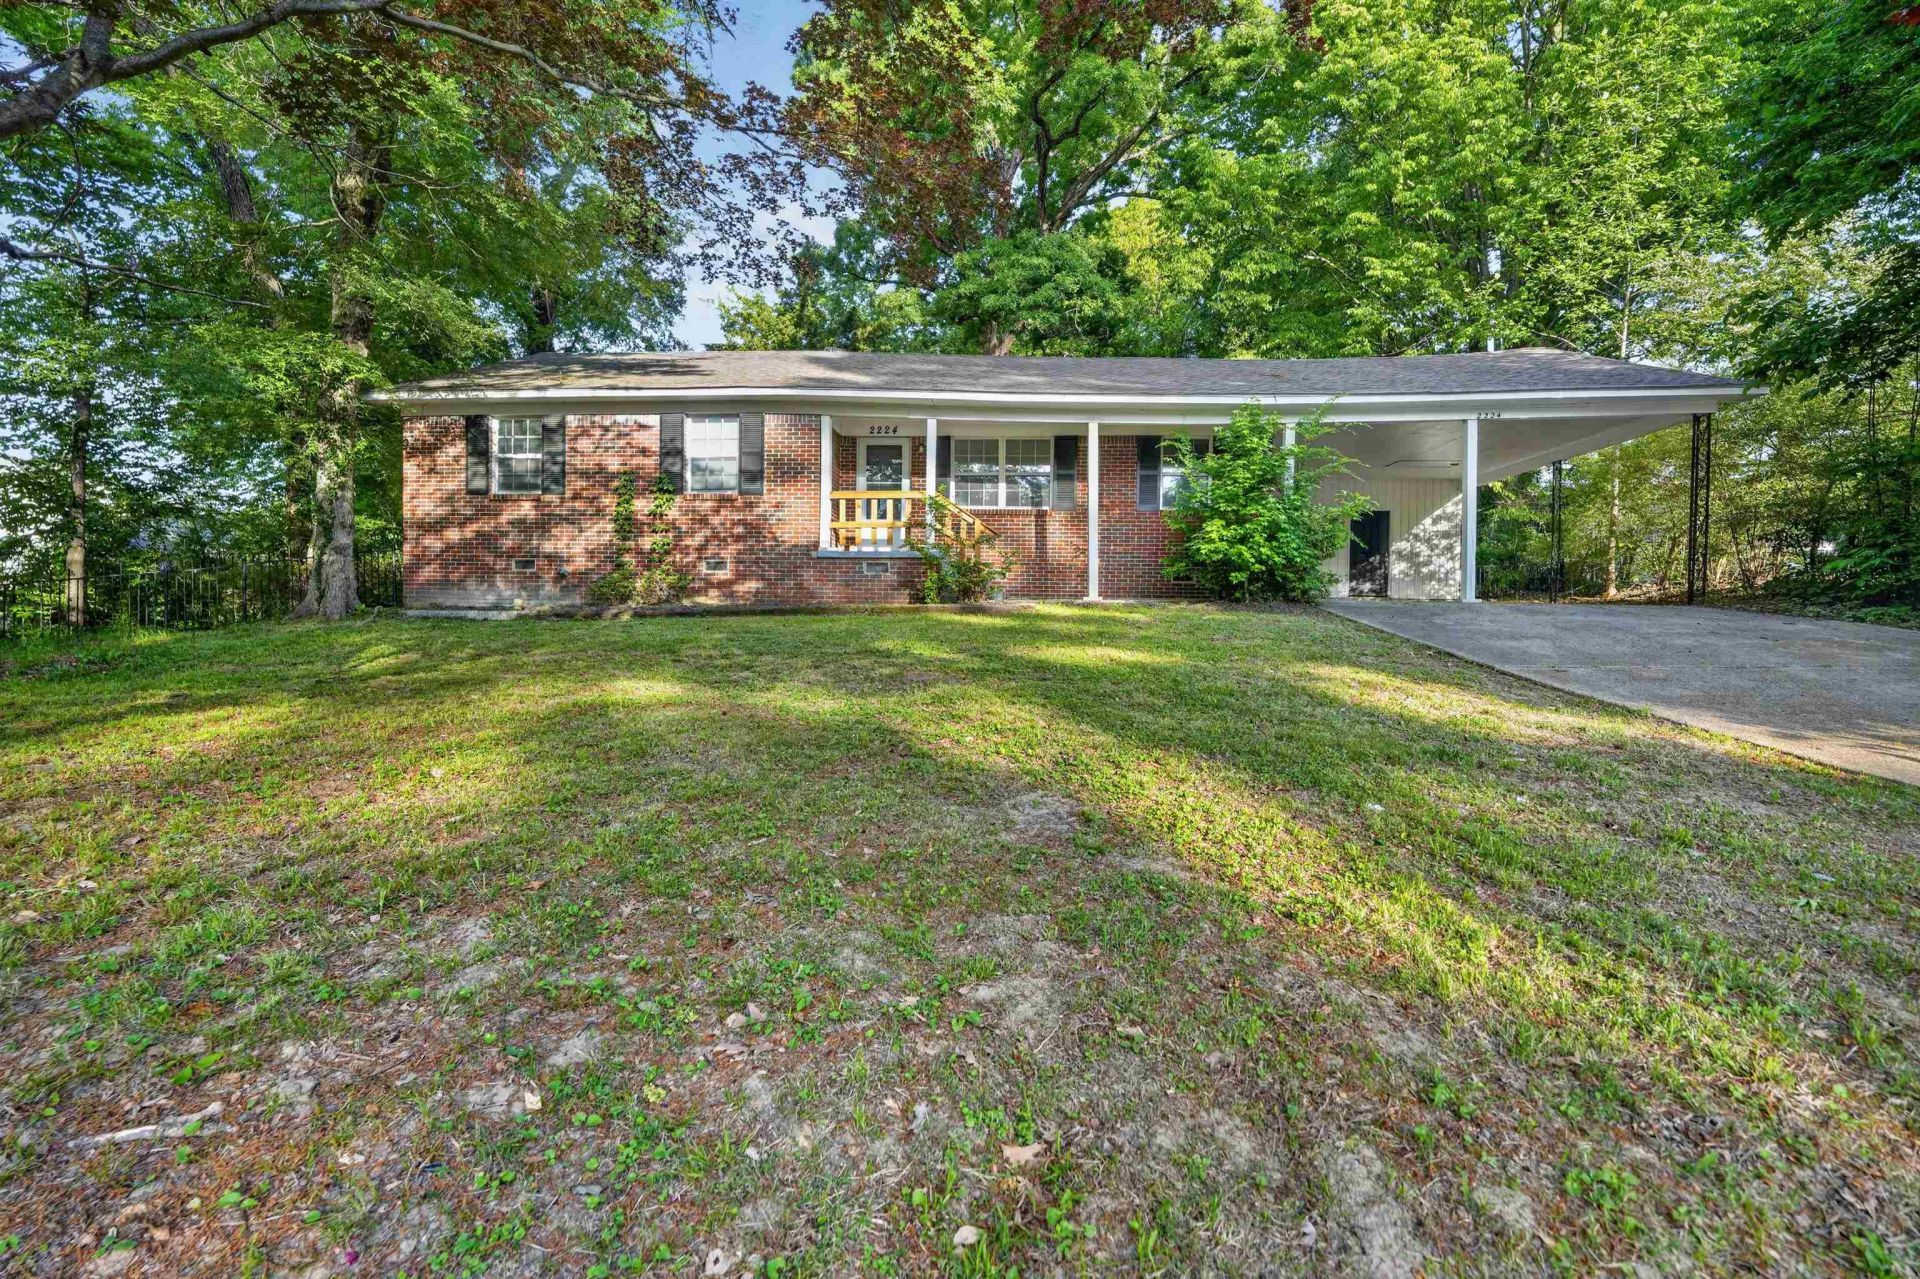
Spacious 3-bedroom, 1-bathroom brick ranch in the heart of Frayser on 0.29 acres. This 1,481 sq. ft. single-story home features a functional floor plan with all bedrooms on the main level. Inside, you will find gleaming dark hardwoods throughout the main living areas and carpeted bedrooms for comfort. The home also features a dedicated laundry room with washer and dryer hookups for convenience. Outside, the home provides a large, attached 2 car carport for easy parking. Situated on a manageable lot with mature trees and a wooded back yard area, this property is ideally located within walking distance of local elementary and middle schools.
Property Features
Property Type: Residential - Single Family
Cooling: Central
Fireplaces: 1
Heating: Central
Home Style: Ranch
Lot Size: 0.29 Acres
Roof Type: Composition Shingles
Year Built: 1961
Feature Descriptions
Additional Rooms: Laundry Room
Bed and Bath: All Bedrooms Down, Full Bath Down
Days on Site: 24
Exterior: Porch, Wooded Grounds
Exterior/ Windows: Brick Veneer
Floors/ Ceilings: Part Hardwood, Part Carpet
Interior Equipment: Range/Oven
Living/ Dining Room: Separate Dining Room
Lot: Wooded, Level
Parking/ Storage: Driveway/Pad, Other (See REMARKS)
Total Rooms: 6
Water/ Sewer: Public Water, Public Sewer
Room Sizes
Primary Bedroom: 13X12
Bedroom 2: 12X14
Bedroom 3: 10X14
Dining Area: 13X11
Kitchen: 12X15
Living room: 25X14
Listed By / Shown By
Listed By
Agency Name: Trelora Realty
Shown By
Agent Name: The Rountree Team
Agent Phone: (901) 484-9985
Agency Title: Crye-Leike Real Estate Services

Source: MAAR MLS
Estimate Your Payment
Estimated Payment
$ 251.47 per month $222.33 Principal & Interest $0.00 Property Tax (data not provided by mls) $29.14 Homeowner's InsuranceChange Payment Information

The Rountree Team
Cell: (901) 484-9985
Toll Free: (901) 461-1334
Nan Rountree: (901) 484-9985
Devon R. Murphy: (901) 461-1334
Collierville Office: (901) 854-5050
Email Us



Privacy Policy / DMCA Notice / ADA Accessibility


This site is hosted, designed and copyright
© 1994 - 2026 by
Delta Media Group, Inc. -- Patent Pending --
2224 Wellons Ave | MLS# 10220848
This single family home located at 2224 Wellons Ave, Memphis, TN 38127 is currently listed for sale with an asking price of $99,900. This property was built in 1961 and has 3 bedrooms and 1 full baths. Wellons Ave is located in the ST ELMO 5TH ADD subdivision. Search ST ELMO 5TH ADD real estate on therountreeteam.crye-leike.com today.