



BEDS4
BATHS2 full 1 partial
MLS#10222545
STATUSActive
PROPERTY TYPEResidential - Single Family
SUBDIVISIONWOODSIDE AT WALNUT GROVE SEC A
NEIGHBORHOODCordova - East
Property Description
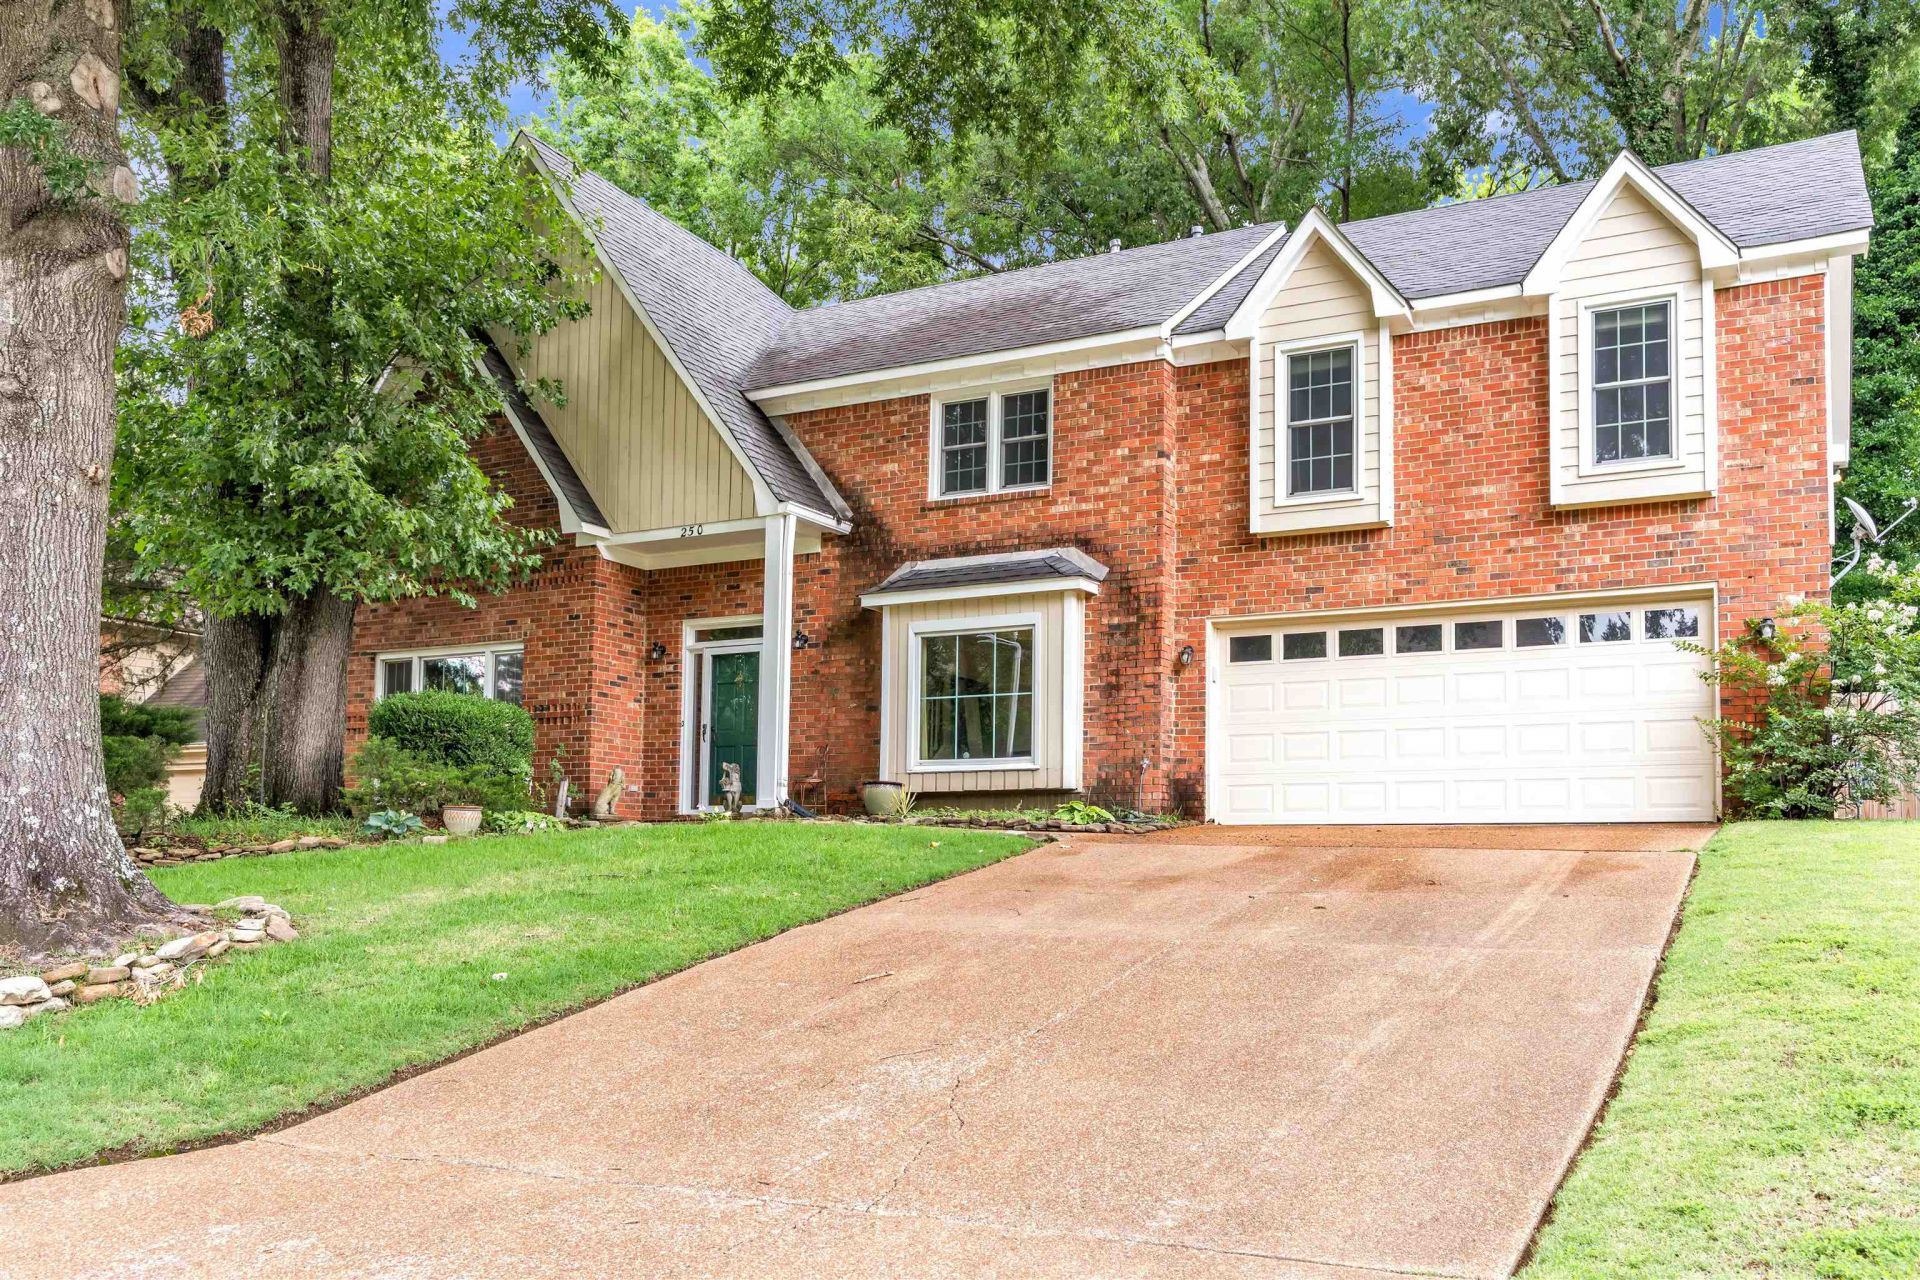
Nestled in a desirable suburban neighborhood, this charming two-story home offers the perfect blend of comfort, space, and curb appeal. Mature trees and professional landscaping surround the timeless brick architecture. Inside you'll find spacious living areas filled with natural light. Recent kitchen renovations, new windows, new garage, new water heater, new fence all add to this loved and cared for home. Come take a look.
Property Features
Property Type: Residential - Single Family
Cooling: Central
Fenced: Yes
Fireplaces: 1
Garage: 2 car attached
Heating: Central
Home Style: Traditional
Lot Size: 0.27 Acres
Year Built: 1987
Feature Descriptions
Bed and Bath: All Bedrooms Up, Vaulted/Coffered Primary, Separate Tub & Shower, Half Bath Down, Jacuzzi
Days on Site: 1
Exterior: Patio
Exterior/ Windows: Double Pane Window(s), Wood/Composition
Floors/ Ceilings: Part Carpet, Part Hardwood, Tile
Living/ Dining Room: Eat-In Kitchen, Great Room, Pantry, Updated/Renovated Kitchen
Lot: Landscaped, Some Trees, Wood Fenced
Parking/ Storage: Driveway/Pad, Front-Load Garage, Garage Door Opener(s)
Total Rooms: 7
Room Sizes
Primary Bedroom: 14x17
Dining Area: 13x11
Den/ Great Room: 0
Living room: 26x18
Listed By / Shown By
Listed By
Agency Name: Myers Cobb Realtors, LLC
Shown By
Agent Name: The Rountree Team
Agent Phone: (901) 484-9985
Agency Title: Crye-Leike Real Estate Services

Source: MAAR MLS
Estimate Your Payment
Estimated Payment
$ 843.27 per month $745.56 Principal & Interest $0.00 Property Tax (data not provided by mls) $97.71 Homeowner's InsuranceChange Payment Information

The Rountree Team
Cell: (901) 484-9985
Toll Free: (901) 461-1334
Nan Rountree: (901) 484-9985
Devon R. Murphy: (901) 461-1334
Collierville Office: (901) 854-5050
Email Us



Privacy Policy / DMCA Notice / ADA Accessibility


This site is hosted, designed and copyright
© 1994 - 2026 by
Delta Media Group, Inc. -- Patent Pending --
250 Locust Grove Dr | MLS# 10222545
This single family home located at 250 Locust Grove Dr, Memphis, TN 38018 is currently listed for sale with an asking price of $335,000. This property was built in 1987 and has 4 bedrooms and 2 full and 1 partial baths. Locust Grove Dr is located in the WOODSIDE AT WALNUT GROVE SEC A subdivision. Search WOODSIDE AT WALNUT GROVE SEC A real estate on therountreeteam.crye-leike.com today.