



BEDS3
BATHS1 full
MLS#10231471
STATUSActive
PROPERTY TYPEResidential - Single Family
SUBDIVISIONCOLONIAL ACRES
NEIGHBORHOODSea Isle-Park
Property Description
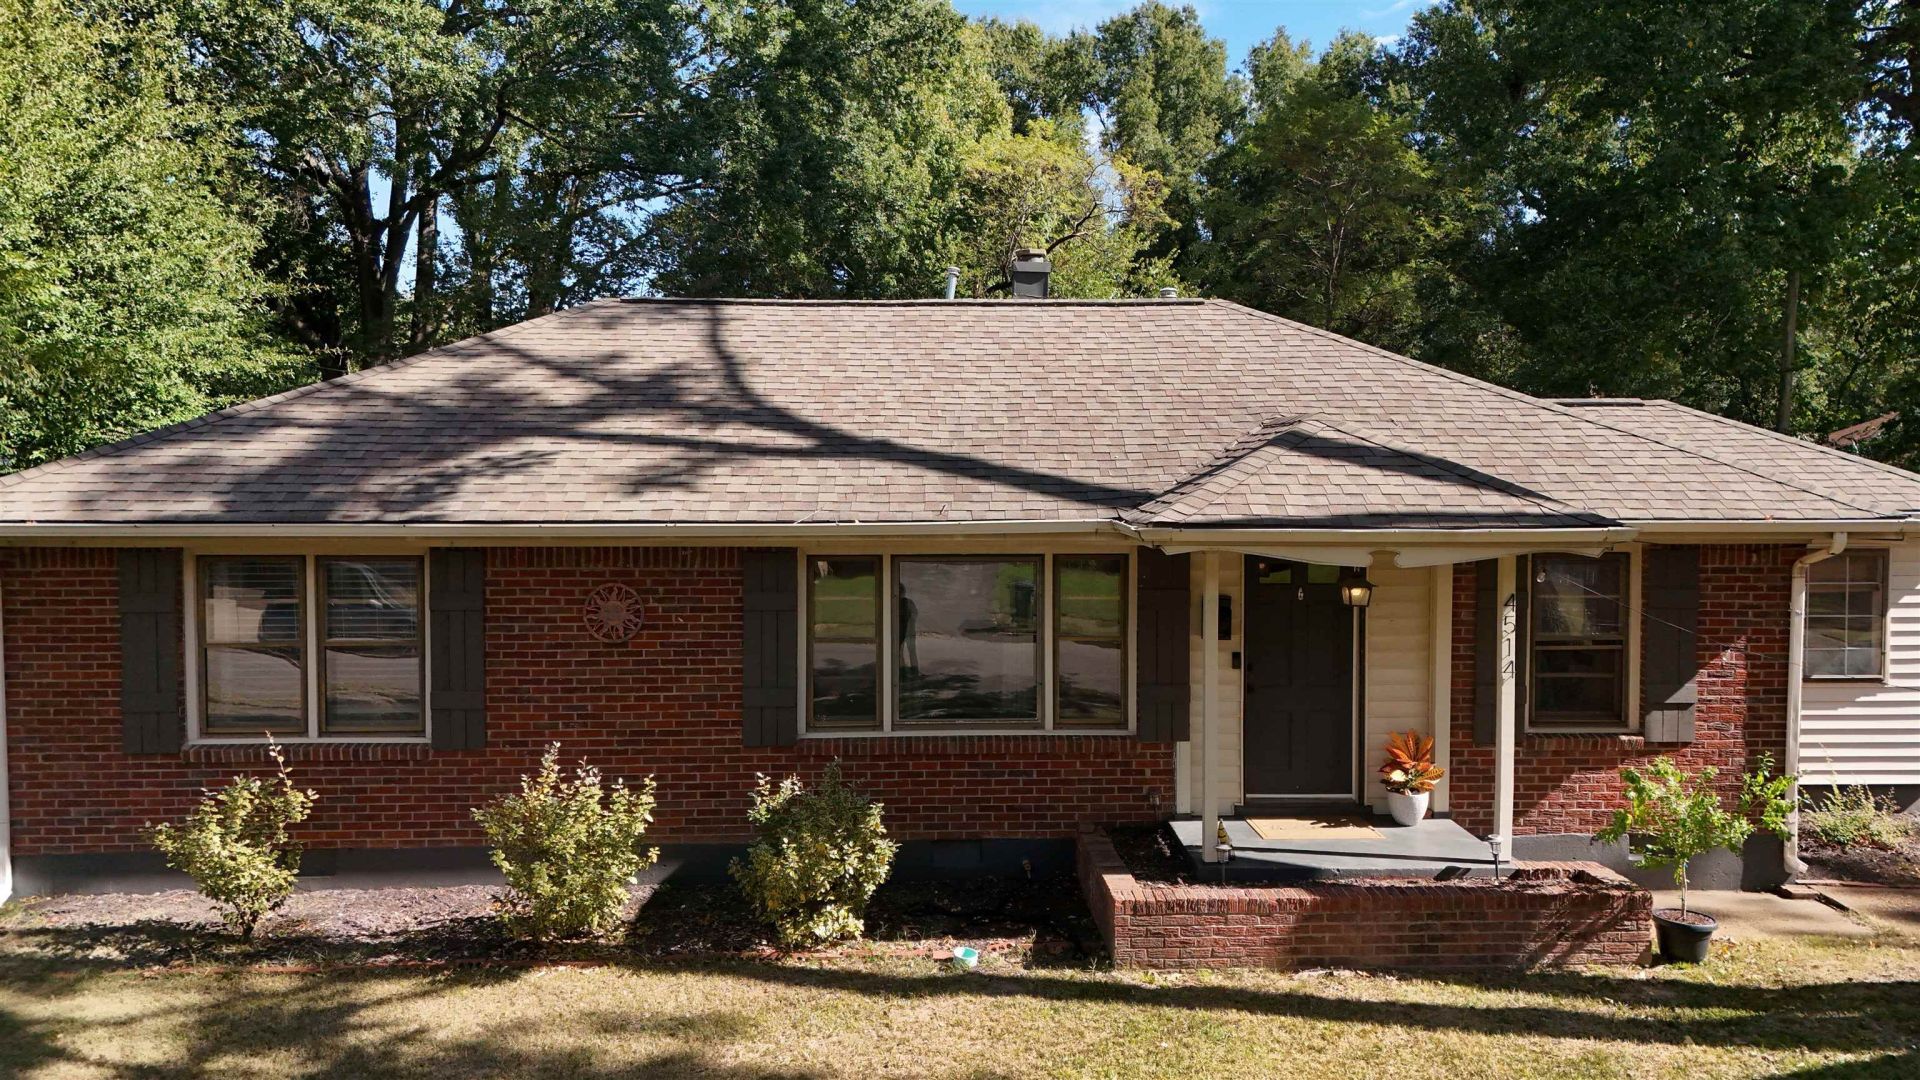
Welcome to this Charming 3-bedroom 1-bath home in the established Colonial Acres neighborhood! Conveniently located near shopping,schools,churches, dining, and everyday amenities, this home offers comfort and convenience in a great location. The functional floorplan includes 3 bedrooms plus a versitile bonus room which could be used as an office, playroom, den or additional living space. The kitchen includes appliances and the washer/dryer remains. Foundation features a fully encapsulated crawlspace, with vapor barrier, dehumifier, french drain and updated plumbing. Enjoy the outdoors with the attached screened-in porch featuring a cute woodburning stove, and the extra large privacy fenced-in backyard, perfect for entertaining, gardening, pets, or relaxing. With its convenient location, flexible living space and generous outdoor area, this home is a wonderful opportunity in Colonial Acres!
Property Features
Property Type: Residential - Single Family
Cooling: Central
Fenced: Yes
Heating: Central, Gas
Home Style: Ranch, Traditional
Lot Size: 0.28 Acres
Roof Type: Composition Shingles
Year Built: 1951
Feature Descriptions
Bed and Bath: All Bedrooms Down, Primary Down, Full Bath Down
Days on Site: 26
Exterior: Porch, Screen Porch, Wood Fence
Exterior/ Windows: Brick Veneer, Vinyl Siding, Storm Door(s)
Floors/ Ceilings: Hardwood Throughout, Smooth Ceiling
Living/ Dining Room: LR/DR Combination, Pantry, Washer/Dryer Connections
Lot: Level, Wood Fenced
Parking/ Storage: Driveway/Pad
Total Rooms: 7
Water/ Sewer: Gas Water Heater, Public Sewer, Public Water
Room Sizes
Primary Bedroom: 14x13
Bedroom 2: 10x12
Bedroom 3: 10x12
Dining Area: 11x10
Kitchen: 8x8
Living room: 17x12
Listed By / Shown By
Listed By
Agency Name: Crye-Leike, Inc., REALTORS

Shown By
Agent Name: The Rountree Team
Agent Phone: (901) 484-9985
Source: MAAR MLS
Estimate Your Payment
Estimated Payment
$ 624.27 per month $551.94 Principal & Interest $0.00 Property Tax (data not provided by mls) $72.33 Homeowner's InsuranceChange Payment Information

The Rountree Team
Cell: (901) 484-9985
Toll Free: (901) 461-1334
Nan Rountree: (901) 484-9985
Devon R. Murphy: (901) 461-1334
Collierville Office: (901) 854-5050
Email Us



Privacy Policy / DMCA Notice / ADA Accessibility


This site is hosted, designed and copyright
© 1994 - 2026 by
Delta Media Group, Inc. -- Patent Pending --
4514 Verne Rd | MLS# 10231471
This single family home located at 4514 Verne Rd, Memphis, TN 38117 is currently listed for sale by Crye-Leike, Inc., REALTORS, with an asking price of $248,000. This property was built in 1951 and has 3 bedrooms and 1 full baths. Verne Rd is located in the COLONIAL ACRES subdivision. Search COLONIAL ACRES real estate on therountreeteam.crye-leike.com today.