



BEDS3
BATHS2 full
MLS#10229311
STATUSActive
PROPERTY TYPEResidential - Single Family
SUBDIVISIONNORMANDY MEADOWS 3RD ADD
NEIGHBORHOODWhite Station
Property Description
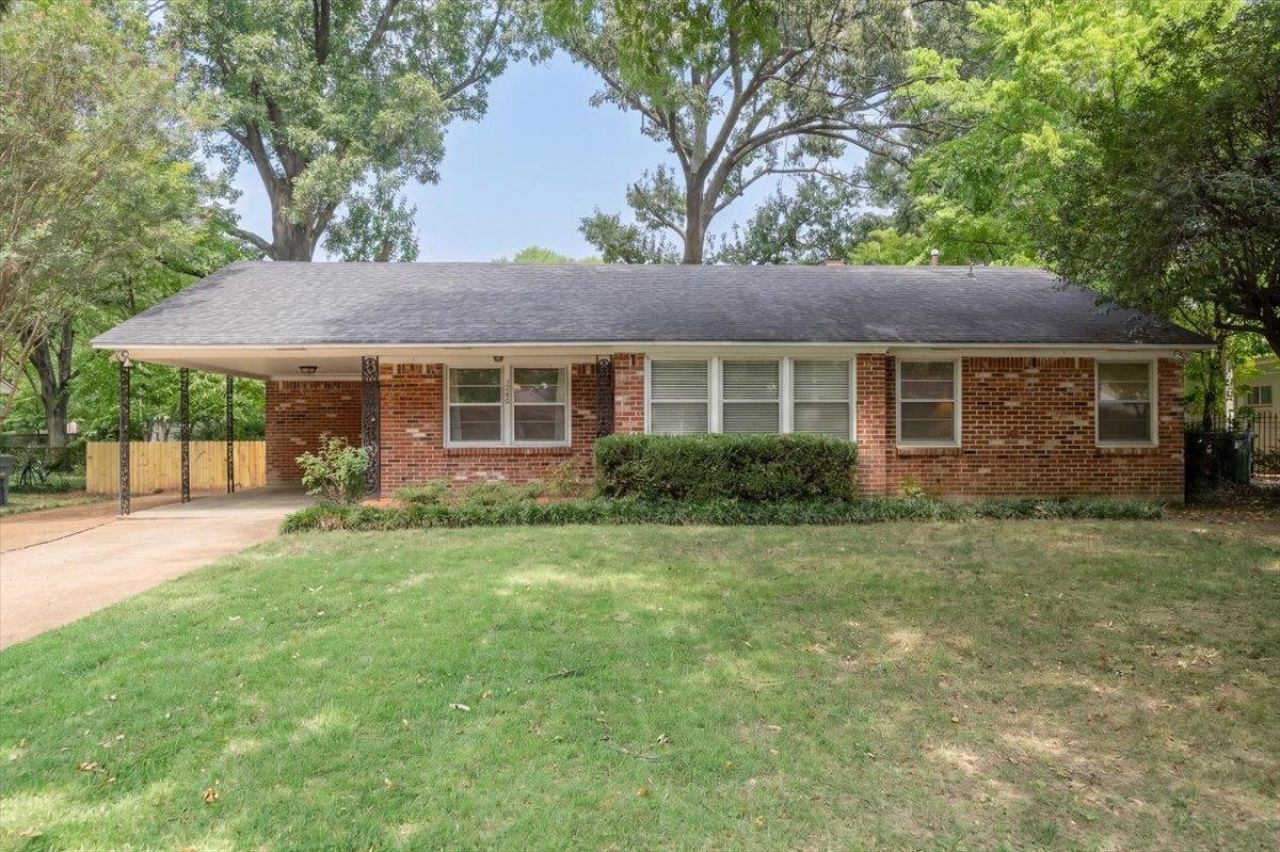
Beautifully updated 3 bedroom, 2 bath home in desirable Normandy Meadows, offering the perfect blend of timeless East Memphis charm and thoughtful improvements. Warm hardwood floors, abundant natural light, and a welcoming fireplace create an inviting feel throughout the main living spaces. The kitchen features white cabinetry, stone countertops, subway tile backsplash, stainless appliances, and generous workspace, while the updated primary bath adds a fresh, polished touch. Set on a mature lot with patio. Covered Parking and an additional parking pad, the home offers both character and everyday convenience. Mechanical updates include a new HVAC system in 2025, roof in 2019, and water heater in 2021. Ideally located near Richland Elementary and White Station schools, with easy access to shopping, dining, and all that East Memphis has to offer. A move-in-ready home in one of the area's most established and sought-after neighborhoods.
Property Features
Property Type: Residential - Single Family
Cooling: Central
Fenced: Yes
Fireplaces: 1
Heating: Central
Home Style: Traditional
Lot Size: 0.23 Acres
Roof Type: Composition Shingles
Year Built: 1957
Feature Descriptions
Bed and Bath: All Bedrooms Down, Primary Down, Renovated Bathroom, Full Bath Down
Days on Site: 1
Exterior: Wrought Iron Security Drs, Patio
Exterior/ Windows: Brick Veneer
Fireplace: Masonry, In Den/Great Room
Floors/ Ceilings: Hardwood Throughout, Tile
Interior: All Window Treatments, Pull Down Attic Stairs
Interior Equipment: Range/Oven, Gas Cooking, Refrigerator, Washer, Dryer
Living/ Dining Room: Separate Living Room, Separate Dining Room, Separate Den, Updated/Renovated Kitchen, Breakfast Bar, Separate Breakfast Room, Washer/Dryer Connections
Lot: Some Trees, Level, Landscaped, Wood Fenced, Chain Fenced
Master Bath: Smooth Ceiling, Tile Floor
Parking/ Storage: Driveway/Pad, Storage Room(s)
Total Rooms: 7
Water/ Sewer: Public Sewer, Public Water
Room Sizes
Primary Bedroom: 16x12
Bedroom 2: 15x12
Bedroom 3: 11x10
Dining Area: 12x11
Den/ Great Room: 18x13
Kitchen: 19x9
Breakfast Room: 11x10
Living room: 18x12
Listed By / Shown By
Listed By
Agency Name: Hobson, REALTORS
Agency Phone: 901-761-1622
Shown By
Agent Name: The Rountree Team
Agent Phone: (901) 484-9985
Agency Title: Crye-Leike Real Estate Services

Source: MAAR MLS
Estimate Your Payment
Estimated Payment
$ 818.10 per month $723.31 Principal & Interest $0.00 Property Tax (data not provided by mls) $94.79 Homeowner's InsuranceChange Payment Information

The Rountree Team
Cell: (901) 484-9985
Toll Free: (901) 461-1334
Nan Rountree: (901) 484-9985
Devon R. Murphy: (901) 461-1334
Collierville Office: (901) 854-5050
Email Us



Privacy Policy / DMCA Notice / ADA Accessibility


This site is hosted, designed and copyright
© 1994 - 2026 by
Delta Media Group, Inc. -- Patent Pending --
5126 Sequoia Ave | MLS# 10229311
This single family home located at 5126 Sequoia Ave, Memphis, TN 38117 is currently listed for sale with an asking price of $325,000. This property was built in 1957 and has 3 bedrooms and 2 full baths. Sequoia Ave is located in the NORMANDY MEADOWS 3RD ADD subdivision. Search NORMANDY MEADOWS 3RD ADD real estate on therountreeteam.crye-leike.com today.