



BEDS5
BATHS4 full 1 partial
MLS#10228725
STATUSActive
PROPERTY TYPEResidential - Single Family
SUBDIVISIONnot a subdivision
NEIGHBORHOODOther Mississippi Counties
Property Description
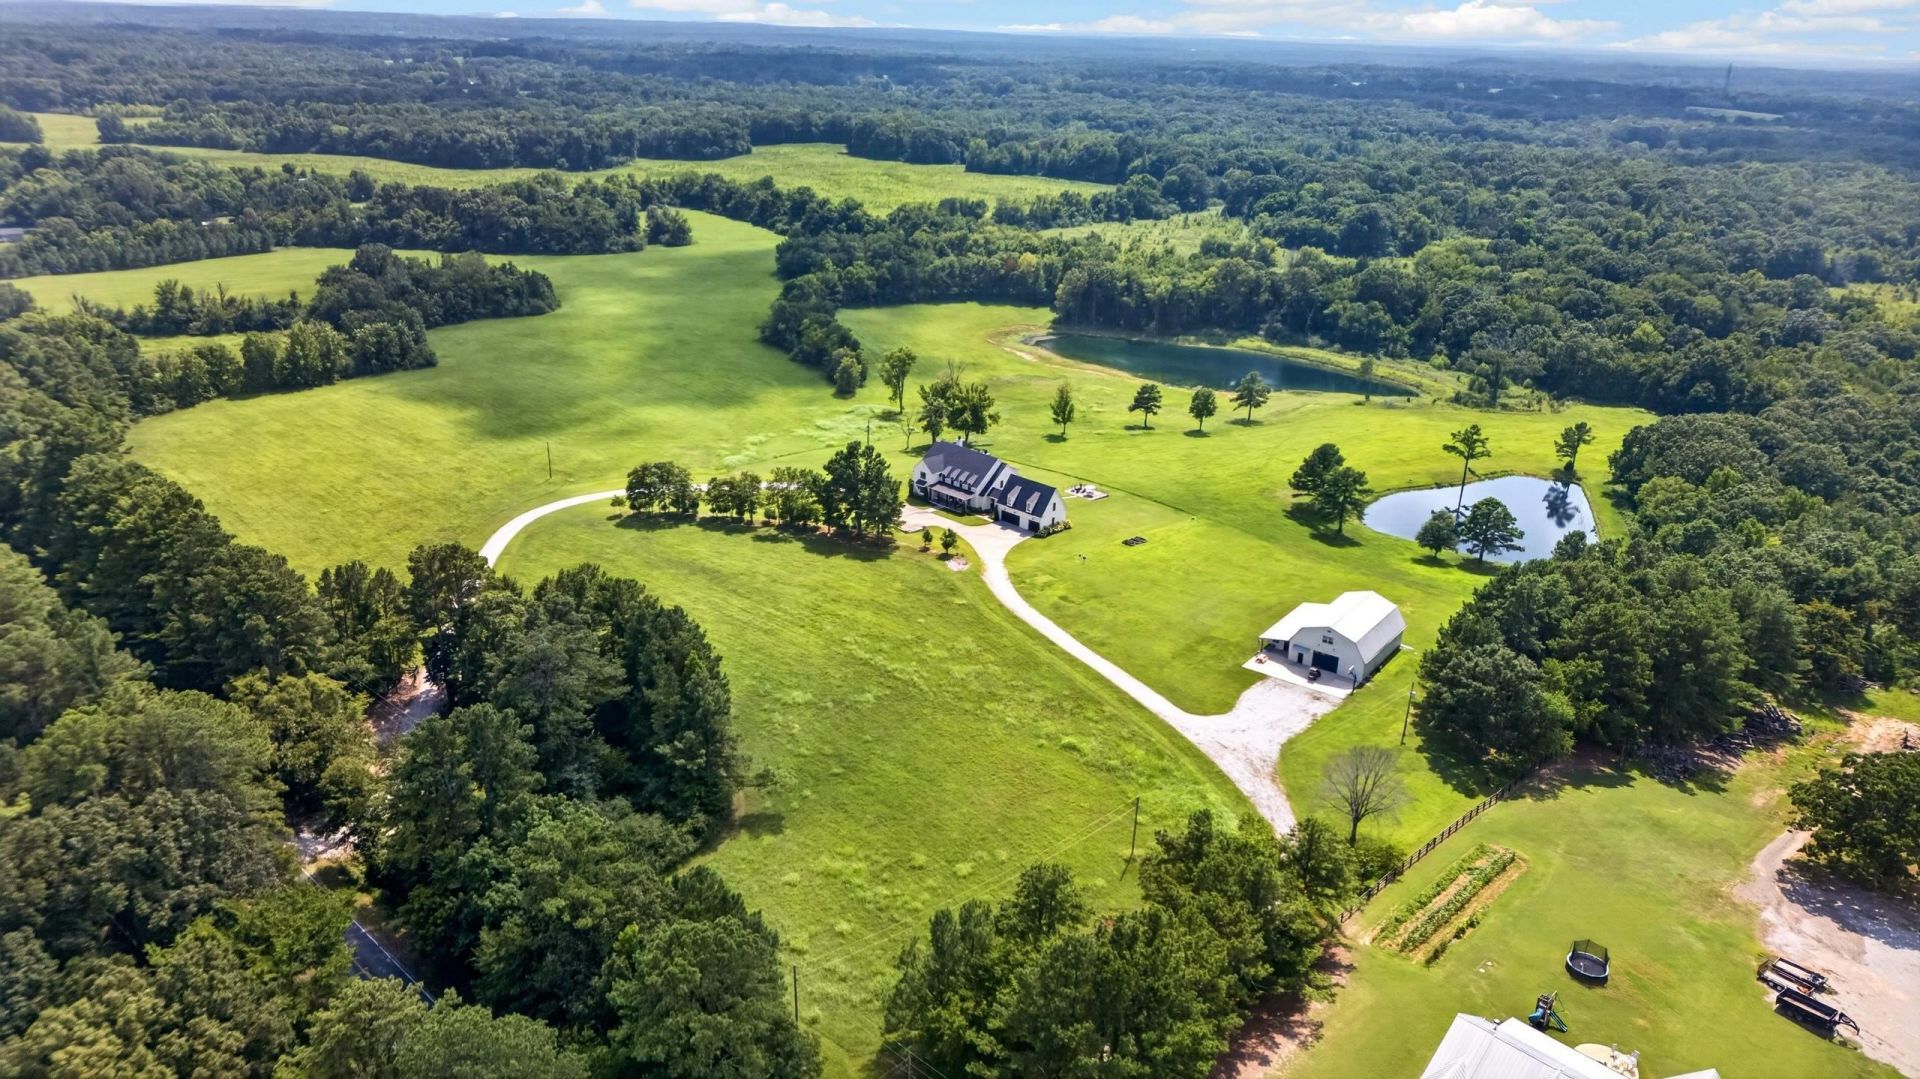
Welcome to Meadowview Farm! 58 +/- acres, currently a hay farm. Only 15 min. east of Collierville, TN, this estate lacks nothing for the most discriminating. Multiple areas for additional dwellings. This 5321 sq. ft. home, built in 2022, features 5 BR, 4.5 BA, large office, media/playroom, craft room and computer space. Primary, BR 2 and office are on the main floor. Lavished with upscale appointments throughout. A gourmet kitchen with Wolf 8-burner gas stove, 3 ovens, custom vent-a-hood, and more cabinets and counter space than you've ever seen! Full features list available upon request. 60x40 free standing Barn that's crafted for RV or boats. Attached man cave with kitchenette and bath, plus separate art studio. Expandable living areas above. Great for a Barndominium!! The view from every room of the beauty of the property is breathtaking! Huge screened in porch with Pennsylvania Blue Stone floor and additional entertainment areas. Serene evenings overlooking ponds are in your future
Property Features
Property Type: Residential - Single Family
Cooling: 220 Wiring,3 or More Systems, Ceiling Fan(s), Centra
Fireplaces: 2
Garage: 3 car attached
Heating: Central, Propane Gas,3 or More Systems
Home Style: Traditional
Lot Size: 58.00 Acres
Roof Type: Composition Shingles
Year Built: 2022
Feature Descriptions
Additional Rooms: Laundry Room, Play Room, Bonus Room, Office/Sewing Room, Internal Expansion Area, Entry Hall, Attic, Other (See Remarks), Scullery
Bed and Bath: 1 or More BR Down, Primary Down, Vaulted/Coffered Primary, Split Bedroom Plan, Luxury Primary Bath, Double Vanity Bath, Separate Tub & Shower, Full Bath Down, Half Bath Down
Days on Site: 10
Exterior: Auto Lawn Sprinkler, Porch, Patio, Covered Patio, Barn/Stable, Wooded Grounds, Storage, Other (See REMARKS), EV Charging Port, Generator
Exterior/ Windows: Brick Veneer, Wood Window(s), Double Pane Window(s), Casement Window(s)
Fireplace: Prefabricated, Vented Gas Fireplace, In Den/Great Room, In Other Room, Gas Starter, Gas Logs
Flood Insurance Required: No
Floors/ Ceilings: Hardwood Throughout, Marble/Terrazzo, Smooth Ceiling,9 or more Ft. Ceiling, Two Story Foyer, Heated Floor
Interior: Walk-In Closet(s), Permanent Attic Stairs, Attic Access, Walk-In Attic, Mud Room, Powder/Dressing Room, Security System, Smoke Detector(s), Vent Hood/Exhaust Fan
Interior Equipment: Range/Oven, Self Cleaning Oven, Double Oven, Gas Cooking, Disposal, Dishwasher, Microwave
Living/ Dining Room: Separate Dining Room, Great Room, Updated/Renovated Kitchen, Breakfast Bar, Pantry, Island In Kitchen, Pot Filler
Lot: Wooded, Lake/Pond on Property, Water View, Landscaped, Other (See Remarks)
Master Bath: Double Sinks, Dressing Area, Separate Shower, Smooth Ceiling, Tile Floor
Master Bedroom: Level 1,Walk-In Closet, Full Bath, Vaulted/Coffered Ceiling, Smooth Ceiling, Hardwood Floor
Parking/ Storage: Circular Drive, More than 3 Coverd Spaces, Storage Room(s), Garage Door Opener(s), Front-Load Garage
Security: yes
Total Rooms: 12
Water/ Sewer: 2+ Water Heaters, Septic Tank, Tankless Water Heater
Room Sizes
Primary Bedroom: 21x18
Bedroom 2: 18x12
Bedroom 3: 18x12
Bedroom 4: 15x13
Bedroom 5: 17x10
Dining Area: 22x14
Den/ Great Room: 26x22
Kitchen: 18x9
Bonus Room: 24x18
Office: 14x13
Listed By / Shown By
Listed By
Agency Name: Crye-Leike, Inc., REALTORS

Shown By
Agent Name: The Rountree Team
Agent Phone: (901) 484-9985
Source: MAAR MLS
Estimate Your Payment
Estimated Payment
$ 9,817.21 per month $8,679.71 Principal & Interest $0.00 Property Tax (data not provided by mls) $1,137.50 Homeowner's InsuranceChange Payment Information

The Rountree Team
Cell: (901) 484-9985
Toll Free: (901) 461-1334
Nan Rountree: (901) 484-9985
Devon R. Murphy: (901) 461-1334
Collierville Office: (901) 854-5050
Email Us



Privacy Policy / DMCA Notice / ADA Accessibility


This site is hosted, designed and copyright
© 1994 - 2026 by
Delta Media Group, Inc. -- Patent Pending --
523 N Slayden Rd | MLS# 10228725
This single family home located at 523 N Slayden Rd, Slayden, MS 38642 is currently listed for sale by Crye-Leike, Inc., REALTORS, with an asking price of $3,900,000. This property was built in 2022 and has 5 bedrooms and 4 full and 1 partial baths. N Slayden Rd is located in the not a subdivision subdivision. Search Not A Subdivision real estate on therountreeteam.crye-leike.com today.