



BEDS4
BATHS2 full
MLS#10222453
STATUSActive
PROPERTY TYPEResidential - Single Family
SUBDIVISIONSUMMER MEADOWS
NEIGHBORHOODWhite Station
Property Description
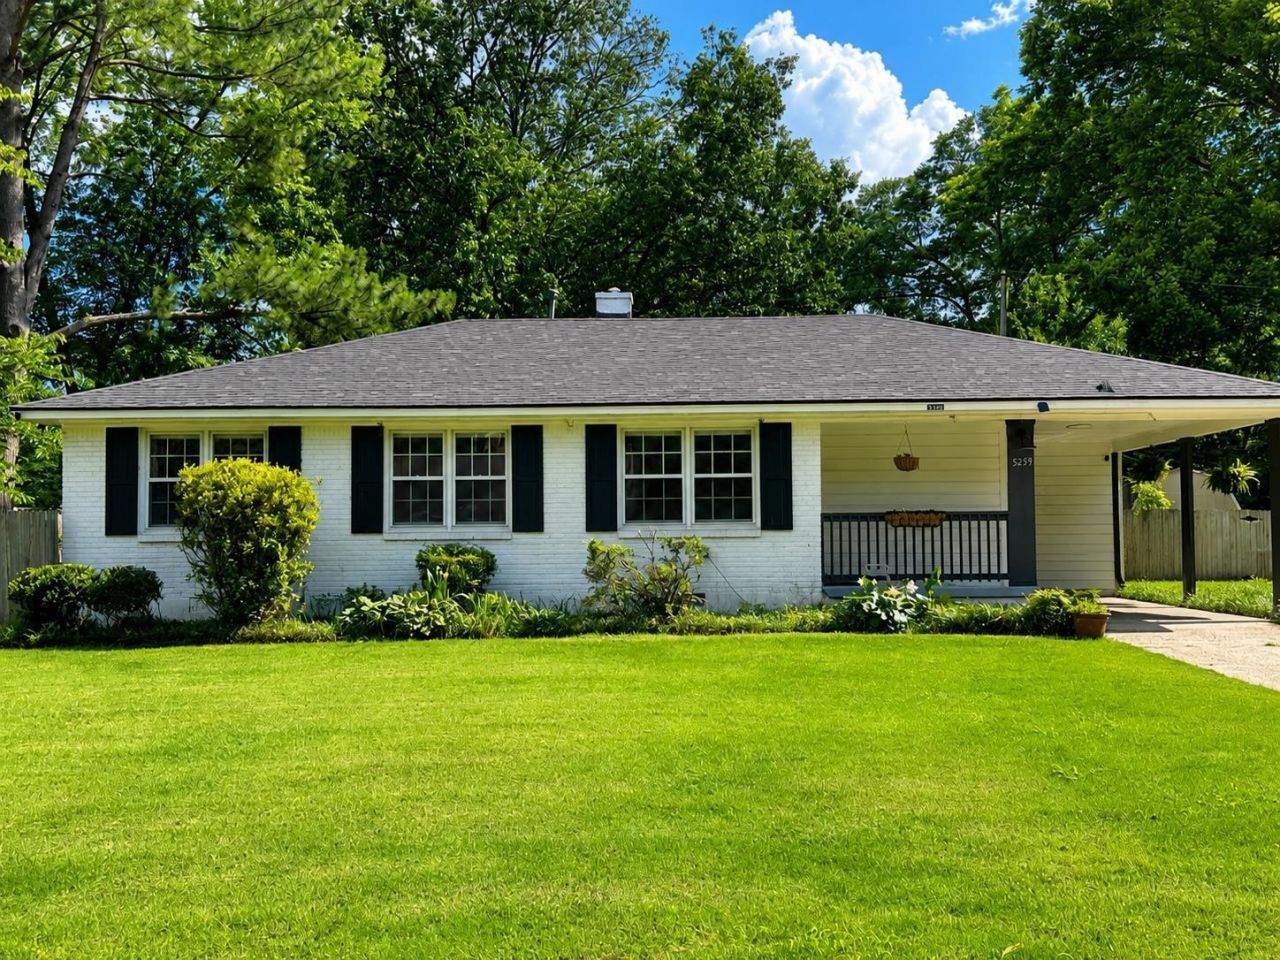
COMPLETELY renovated and move-in ready, this rare 4 bedroom, 2 bath home in one of the area's most sought-after neighborhoods offers the perfect blend of charm, space, and modern upgrades. Situated on nearly half an acre, this adorable painted brick home has been thoughtfully updated from top to bottom with beautiful finishes and smart-home technology throughout, including smart thermostats, lighting, switches, oven, and locks. Inside, you'll find spacious living areas filled with natural light, a functional layout, and plenty of room to live, work, and entertain. Outside, the expansive yard provides endless possibilities for gatherings, play, gardening, or simply enjoying the peaceful setting. Zoned for White Station and Richland schools, this beautifully updated home is a rare find offering both style and convenience in an unbeatable location. Shown by appointment only.
Property Features
Property Type: Residential - Single Family
Cooling: Central
Fenced: Yes
Heating: Central, Gas
Home Style: Traditional
Lot Size: 0.43 Acres
Year Built: 1955
Feature Descriptions
Bed and Bath: All Bedrooms Down, Renovated Bathroom
Exterior: Sidewalks
Exterior/ Windows: Brick Veneer, Double Pane Window(s), Storm Window(s)
Floors/ Ceilings: Hardwood Throughout, Tile, Concrete Floor, Smooth Ceiling
Living/ Dining Room: Great Room, Updated/Renovated Kitchen, Breakfast Bar, Washer/Dryer Connections
Lot: Some Trees, Level, Landscaped, Wood Fenced
Parking/ Storage: Driveway/Pad, Storage Room(s)
Total Rooms: 7
Room Sizes
Primary Bedroom: 13x11
Dining Area: 10x8
Den/ Great Room: 12x19
Living room: 17x12
Listed By / Shown By
Listed By
Agency Name: Keller Williams
Shown By
Agent Name: The Rountree Team
Agent Phone: (901) 484-9985
Agency Title: Crye-Leike Real Estate Services

Source: MAAR MLS
Estimate Your Payment
Estimated Payment
$ 943.96 per month $834.59 Principal & Interest $0.00 Property Tax (data not provided by mls) $109.38 Homeowner's InsuranceChange Payment Information

The Rountree Team
Cell: (901) 484-9985
Toll Free: (901) 461-1334
Nan Rountree: (901) 484-9985
Devon R. Murphy: (901) 461-1334
Collierville Office: (901) 854-5050
Email Us



Privacy Policy / DMCA Notice / ADA Accessibility


This site is hosted, designed and copyright
© 1994 - 2026 by
Delta Media Group, Inc. -- Patent Pending --
5259 Sequoia Ave E | MLS# 10222453
This single family home located at 5259 Sequoia Ave E, Memphis, TN 38120 is currently listed for sale with an asking price of $375,000. This property was built in 1955 and has 4 bedrooms and 2 full baths. Sequoia Ave E is located in the SUMMER MEADOWS subdivision. Search SUMMER MEADOWS real estate on therountreeteam.crye-leike.com today.