



BEDS4
BATHS3 full 1 partial
MLS#10231968
STATUSActive
PROPERTY TYPEResidential - Single Family
SUBDIVISIONNell Owen
NEIGHBORHOODDeSoto
Property Description
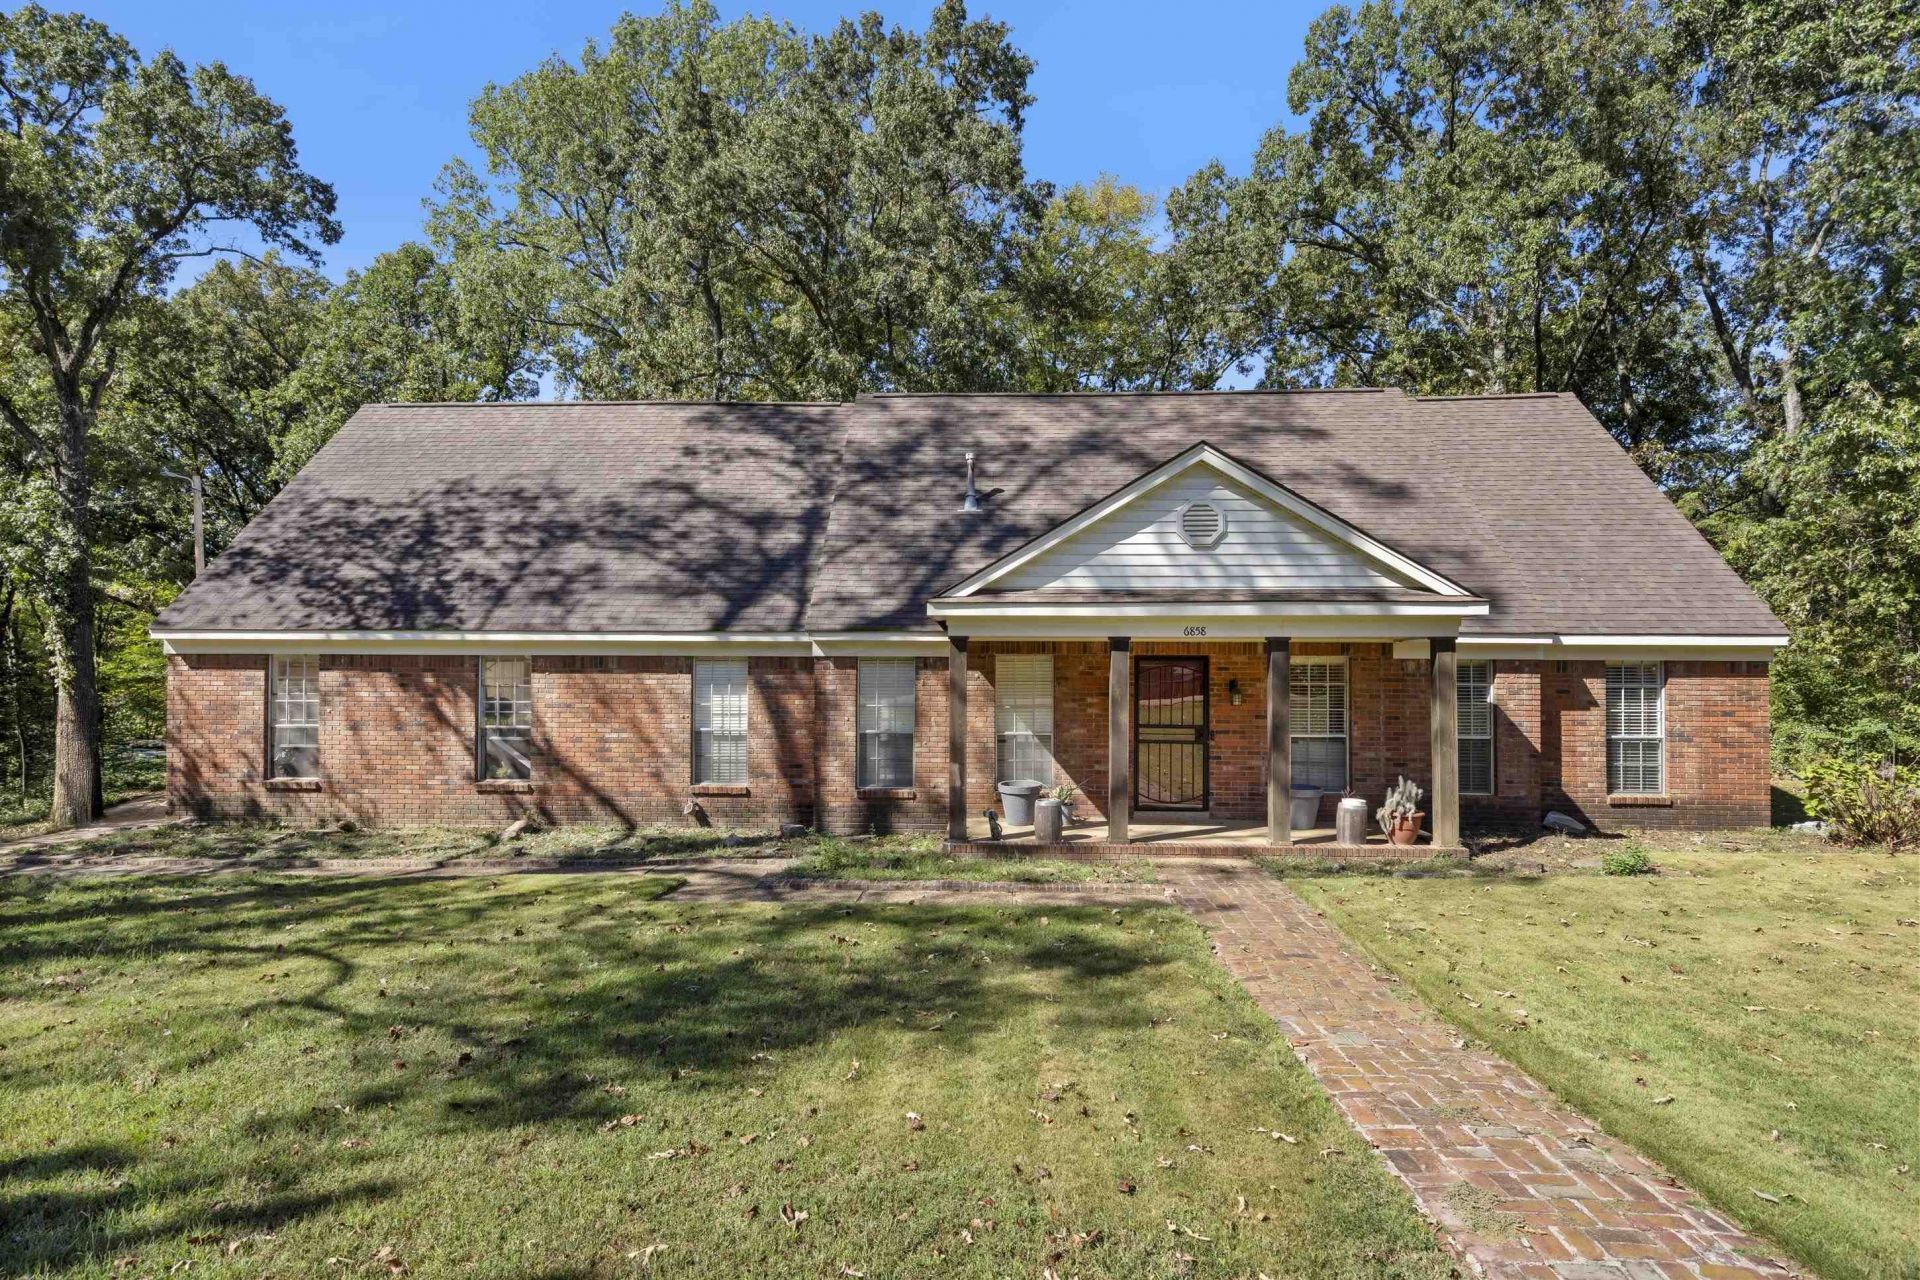
Need room to spread out, bring generations together, or simply have more space? This one delivers. Offering 4 bedrooms, 3.5 baths, over 2,800 square feet and 2.05 acres across TWO parcels, this Olive Branch home offers space and flexibility that can be hard to find. With primary bedroom options both downstairs and upstairs, the floor plan could easily accommodate multigenerational living, extended guests, or simply provide added privacy and flexibility. Most of the bedrooms are generously sized, and multiple living and dining areas offer plenty of room to gather, entertain or find your own quiet corner. Storage is another big plus, with abundant attic storage and a huge upstairs hall closet for seasonal dcor, keepsakes and everything else you want tucked away but close at hand. Step outside and the space continues. Two parcels totaling 2.05 acres offer mature trees, breathing room and plenty of possibilities for gardening, outdoor entertaining or simply enjoying your own space.
Property Features
Property Type: Residential - Single Family
Cooling: Ceiling Fan(s), Central
Fenced: Yes
Fireplaces: 1
Garage: 2 car attached
Heating: Central
Home Style: Traditional
Year Built: 1967
Feature Descriptions
Additional Rooms: Laundry Room, Other (See Remarks)
Bed and Bath: 1 or More BR Down, Primary Down, Full Bath Down, Other (See Remarks)
Days on Site: 9
Exterior: Patio
Exterior/ Windows: Brick Veneer
Fireplace: In Den/Great Room
Floors/ Ceilings: Tile, Vinyl/Luxury Vinyl Floor
Interior Equipment: Range/Oven, Self Cleaning Oven, Cooktop, Other (See REMARKS)
Living/ Dining Room: Great Room, Vinyl/Luxury Vinyl Floor
Lot: Some Trees, Chain Fenced
Master Bedroom: Level 1
Parking/ Storage: Driveway/Pad
Total Rooms: 12
Water/ Sewer: 2+ Water Heaters, Public Sewer
Listed By / Shown By
Listed By
Agency Name: RE/MAX Realty Group
Agency Phone: 662-403-4200
Shown By
Agent Name: The Rountree Team
Agent Phone: (901) 484-9985
Agency Title: Crye-Leike Real Estate Services

Source: MAAR MLS
Estimate Your Payment
Estimated Payment
$ 1,208.27 per month $1,068.27 Principal & Interest $0.00 Property Tax (data not provided by mls) $140.00 Homeowner's InsuranceChange Payment Information

The Rountree Team
Cell: (901) 484-9985
Toll Free: (901) 461-1334
Nan Rountree: (901) 484-9985
Devon R. Murphy: (901) 461-1334
Collierville Office: (901) 854-5050
Email Us



Privacy Policy / DMCA Notice / ADA Accessibility


This site is hosted, designed and copyright
© 1994 - 2026 by
Delta Media Group, Inc. -- Patent Pending --
6858 Whippoorwill Rd | MLS# 10231968
This single family home located at 6858 Whippoorwill Rd, Olive Branch, MS 38654 is currently listed for sale with an asking price of $480,000. This property was built in 1967 and has 4 bedrooms and 3 full and 1 partial baths. Whippoorwill Rd is located in the Nell Owen subdivision. Search Nell Owen real estate on therountreeteam.crye-leike.com today.