



BEDS3
BATHS2 full
MLS#10222498
STATUSActive
PROPERTY TYPEResidential - Single Family
SUBDIVISIONHIGBEE
NEIGHBORHOODCentral Gardens
Property Description
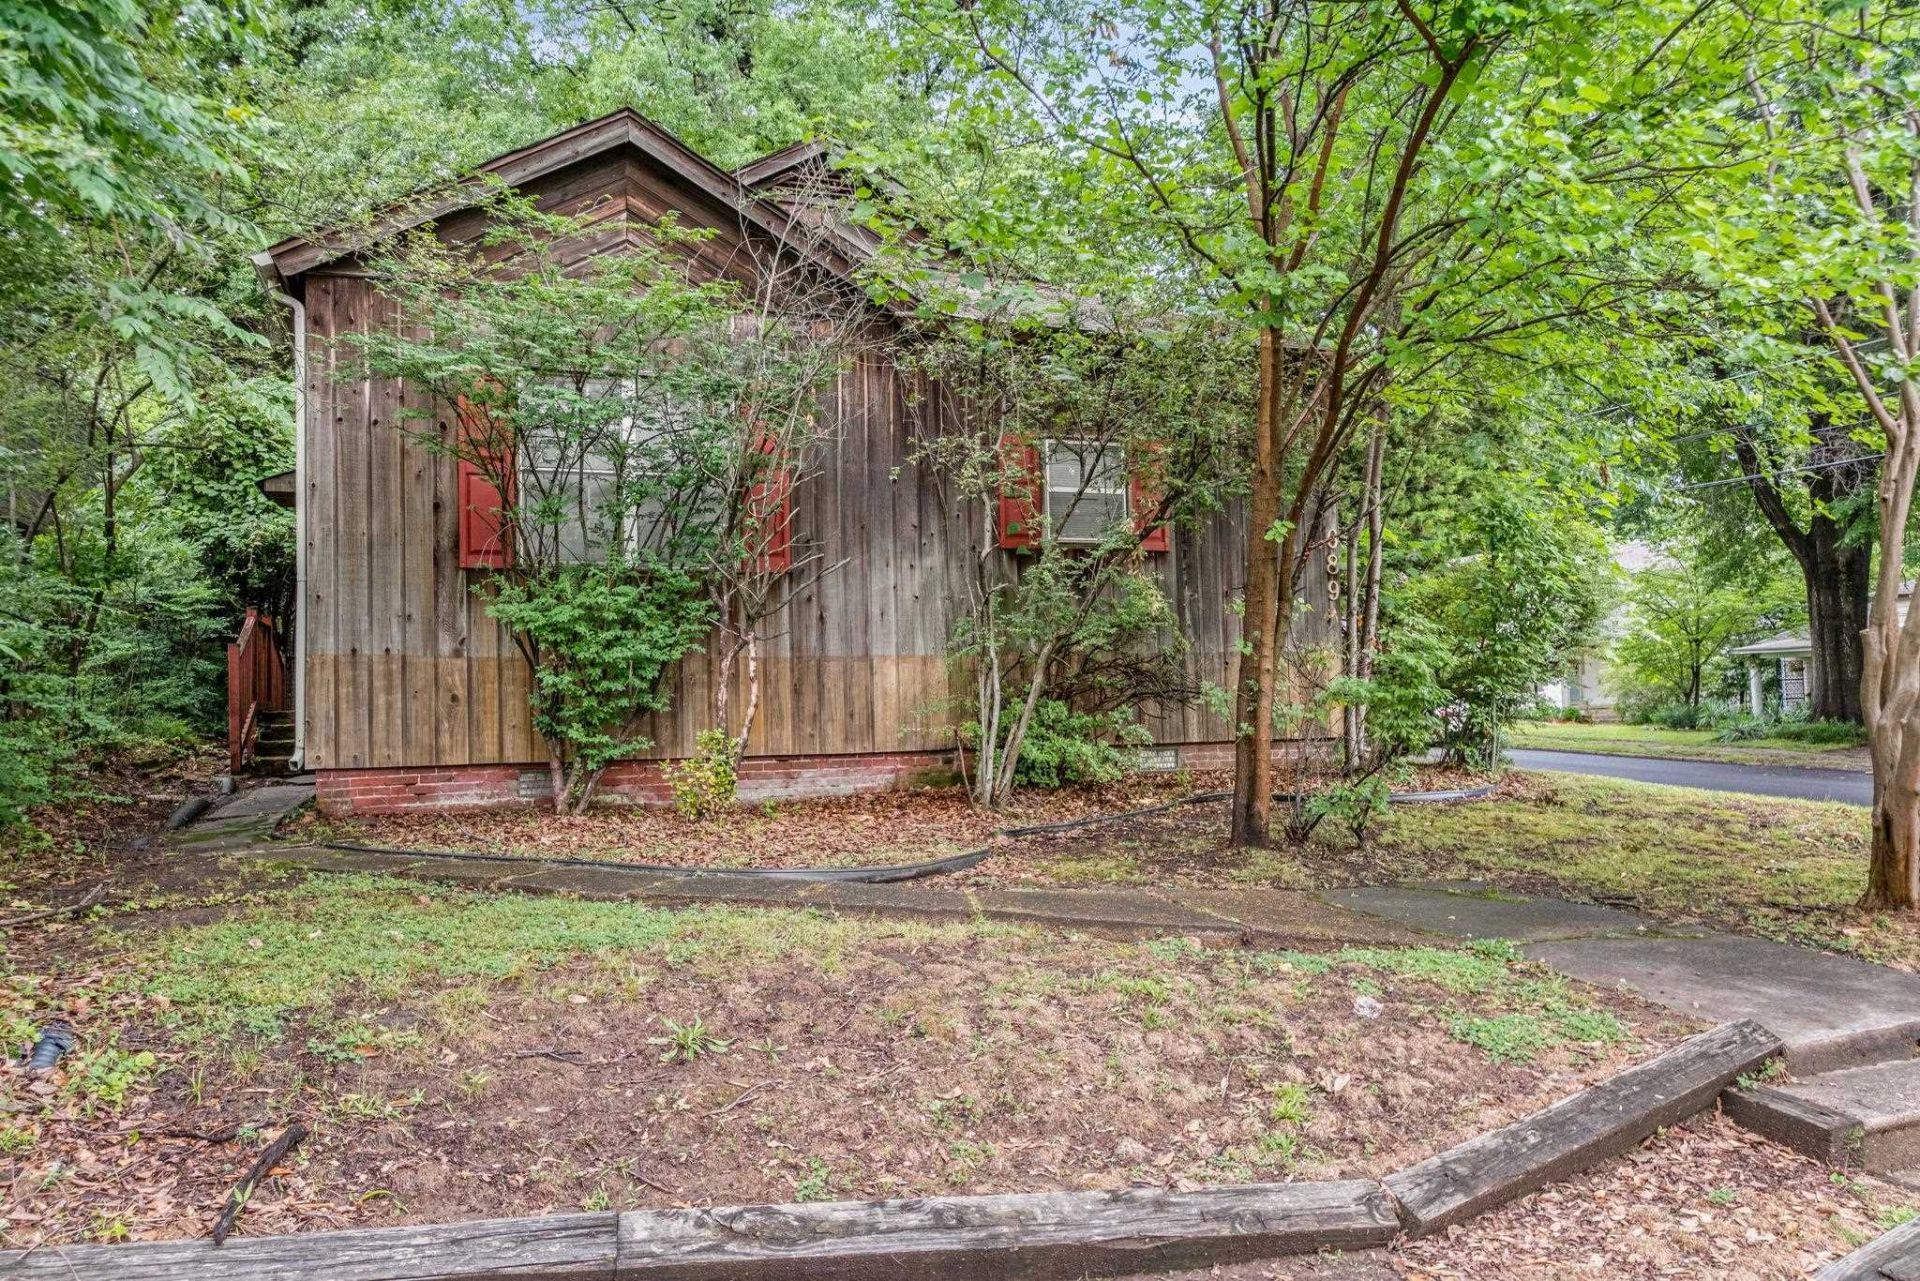
Located in Memphis' sought-after Idlewild Historic District, this unique home offers character, location, and endless potential. Featuring three large bedrooms, a huge kitchen, stainless appliances plus lots of storage, this property offers lots of opportunities to update and make it your own. Perfect for buyers who appreciate the charm and character of older homes and are ready to roll up their sleeves and get to work. Being sold as-is, this is your chance to invest in one of Memphis' most historic neighborhoods. EM paid to and held by Shelley Rothman, GCEM. Email all offers along with proof of funds to glossonbeth@gmail.com. Easy to show.
Property Features
Property Type: Residential - Single Family
Cooling: Central
Fenced: Yes
Garage: 1 car attached
Heating: Central
Home Style: Traditional
Lot Size: 0.14 Acres
Roof Type: Composition Shingles
Year Built: 1900
Feature Descriptions
Additional Rooms: Laundry Closet
Bed and Bath: All Bedrooms Down,1 or More BR Down, Primary Down, Luxury Primary Bath, Whirlpool(s), Separate Tub & Shower, Full Bath Down
Exterior: Porch, Patio, Wood Fence
Exterior/ Windows: Wood/Composition
Floors/ Ceilings: Wood Laminate Floors, Vinyl/Luxury Vinyl Floor
Interior: All Window Treatments, Walk-In Closet(s)
Interior Equipment: Range/Oven, Dishwasher, Microwave, Refrigerator, Washer, Dryer
Living/ Dining Room: Separate Living Room, Separate Den, Eat-In Kitchen, Washer/Dryer Connections, Vinyl/Luxury Vinyl Floor
Lot: Some Trees, Corner, Wood Fenced
Master Bath: Separate Shower, Vinyl/Luxury Vinyl Floor
Parking/ Storage: Driveway/Pad, Side-Load Garage
Total Rooms: 7
Room Sizes
Primary Bedroom: 14x13
Bedroom 2: 13x12
Bedroom 3: 11x11
Den/ Great Room: 18x17
Kitchen: 22x9
Living room: 13x13
Listed By / Shown By
Listed By
Agency Name: Fast Track Realty, LLC
Shown By
Agent Name: The Rountree Team
Agent Phone: (901) 484-9985
Agency Title: Crye-Leike Real Estate Services

Source: MAAR MLS
Estimate Your Payment
Estimated Payment
$ 503.19 per month $444.89 Principal & Interest $0.00 Property Tax (data not provided by mls) $58.30 Homeowner's InsuranceChange Payment Information

The Rountree Team
Cell: (901) 484-9985
Toll Free: (901) 461-1334
Nan Rountree: (901) 484-9985
Devon R. Murphy: (901) 461-1334
Collierville Office: (901) 854-5050
Email Us



Privacy Policy / DMCA Notice / ADA Accessibility


This site is hosted, designed and copyright
© 1994 - 2026 by
Delta Media Group, Inc. -- Patent Pending --
689 Tanglewood St | MLS# 10222498
This single family home located at 689 Tanglewood St, Memphis, TN 38104 is currently listed for sale with an asking price of $199,900. This property was built in 1900 and has 3 bedrooms and 2 full baths. Tanglewood St is located in the HIGBEE subdivision. Search HIGBEE real estate on therountreeteam.crye-leike.com today.