



BEDS3
BATHS2 full
MLS#10229052
STATUSActive
PROPERTY TYPEResidential - Single Family
SUBDIVISIONKerrville-Rosemark
NEIGHBORHOODMillington Reserve-Kerrville
Property Description
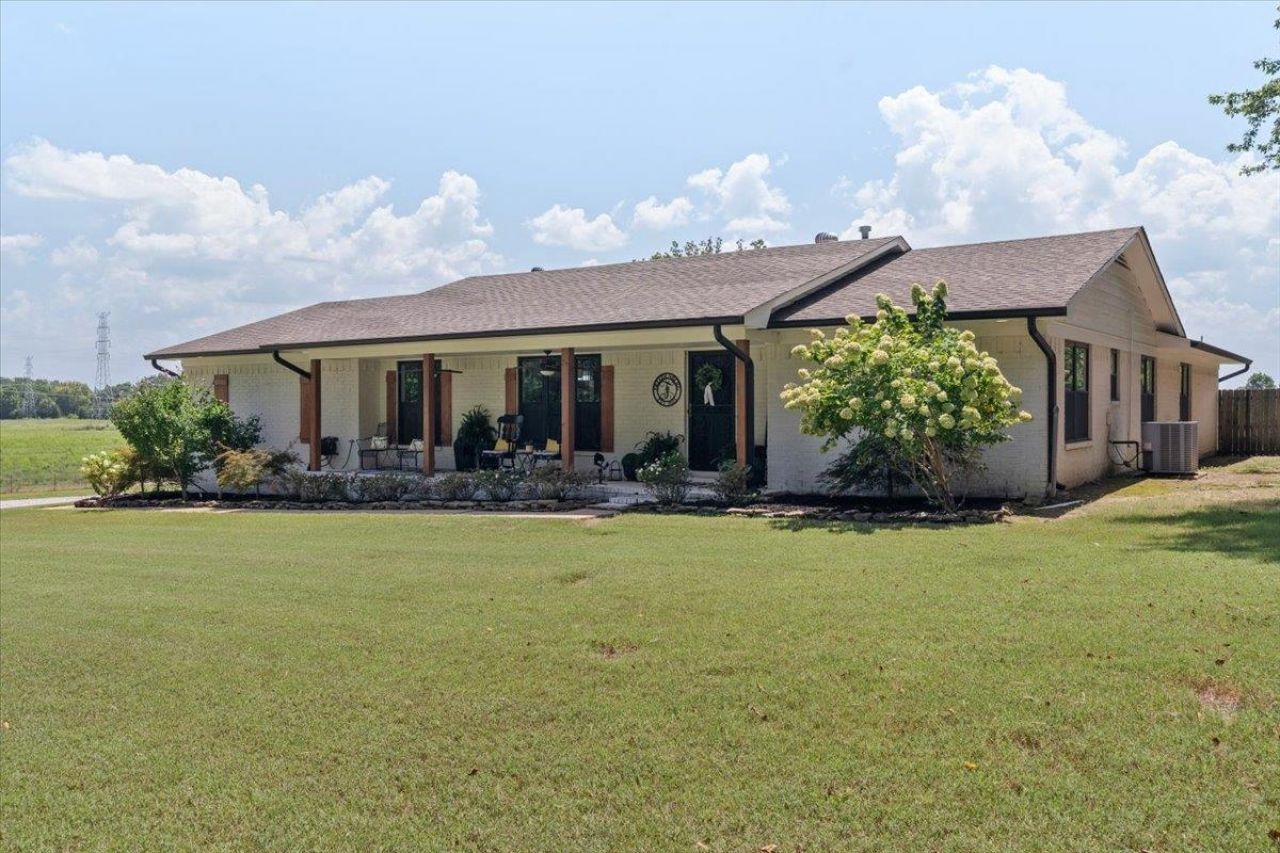
Over 5 ACRES of peaceful country living?and with farmland next door, feels like even more! Hardly a neighbor in sight, just wide-open views, privacy & room to breathe. This ONE-LEVEL home is fully updated with the perfect split style floor plan for privacy. The beautifully updated kitchen is OPEN to the living & dining spaces ? perfect for entertaining?and features a DOUBLE OVEN + HUGE walk-in pantry/laundry room. Updated baths, smooth ceilings, fresh paint, NEW windows & spray foam insulation, new gutters add even more! A great mudroom/drop zone keeps everyday belongings organized. The sunroom overlooks a NEW BIG elevated deck & fenced backyard, where you can sit perched above it all and admire your land. Plus, the cutest Southern front porch! Storage is unmatched with a HUGE workshop/barn for tractors, boats & equipment, plus a second workshop perfect for side-by-sides or toys plus a nice BAR AREA ? all while still having an attached 2-CAR GARAGE + CARPORT! Pristinely kept! RUN!
Property Features
Property Type: Residential - Single Family
Cooling: Ceiling Fan(s), Central
Fenced: Yes
Fireplaces: 1
Garage: 7
Heating: Central, Gas
Home Style: Ranch, Traditional
Lot Size: 5.16 Acres
Roof Type: Composition Shingles
Year Built: 1991
Feature Descriptions
Additional Rooms: Laundry Room, Sun Room, Entry Hall, Attic
Bed and Bath: All Bedrooms Down, Primary Down, Split Bedroom Plan, Renovated Bathroom, Luxury Primary Bath, Double Vanity Bath, Whirlpool(s), Separate Tub & Shower, Full Bath Down
Days on Site: 3
Exterior: Deck, Barn/Stable, Wood Fence, Storage, Workshop
Exterior/ Windows: Brick Veneer, Wood/Composition, Double Pane Window(s), Vinyl Windows
Floors/ Ceilings: Vinyl/Luxury Vinyl Floor, Smooth Ceiling
Interior: Excl Some Window Treatmnt, Walk-In Closet(s)
Interior Equipment: Double Oven, Cooktop, Dishwasher, Microwave
Living/ Dining Room: LR/DR Combination, Updated/Renovated Kitchen, Pantry, Washer/Dryer Connections, Kit/DR Combo, Vinyl/Luxury Vinyl Floor
Lot: Some Trees, Level, Wood Fenced
Master Bath: Double Sinks, Separate Shower, Smooth Ceiling, Tile Floor, Whirlpool Tub
Parking/ Storage: Driveway/Pad, More than 3 Coverd Spaces, Storage Room(s), Workshop(s), Side-Load Garage
Total Rooms: 8
Water/ Sewer: Electric Water Heater, Public Water, Septic Tank
Room Sizes
Primary Bedroom: TBM
Bedroom 2: TBM
Bedroom 3: TBM
Dining Area: TBM
Den/ Great Room: TBM
Living room: TBM
Listed By / Shown By
Listed By
Agency Name: eXp Realty, LLC
Agency Phone: 888-519-5113
Shown By
Agent Name: The Rountree Team
Agent Phone: (901) 484-9985
Agency Title: Crye-Leike Real Estate Services

Source: MAAR MLS
Estimate Your Payment
Estimated Payment
$ 1,246.03 per month $1,101.66 Principal & Interest $0.00 Property Tax (data not provided by mls) $144.38 Homeowner's InsuranceChange Payment Information

The Rountree Team
Cell: (901) 484-9985
Toll Free: (901) 461-1334
Nan Rountree: (901) 484-9985
Devon R. Murphy: (901) 461-1334
Collierville Office: (901) 854-5050
Email Us



Privacy Policy / DMCA Notice / ADA Accessibility


This site is hosted, designed and copyright
© 1994 - 2026 by
Delta Media Group, Inc. -- Patent Pending --
7591 E Kerrville-rosemark Rd | MLS# 10229052
This single family home located at 7591 E Kerrville-rosemark Rd, Millington, TN 38053 is currently listed for sale with an asking price of $495,000. This property was built in 1991 and has 3 bedrooms and 2 full baths. E Kerrville-rosemark Rd is located in the Kerrville-Rosemark subdivision. Search Kerrville-Rosemark real estate on therountreeteam.crye-leike.com today.