



BEDS2
BATHS2 full
MLS#10231485
STATUSActive
PROPERTY TYPEResidential - Condominium
SUBDIVISIONHARBOR TOWN PH19
NEIGHBORHOODHarbor Town-Downtown
Property Description
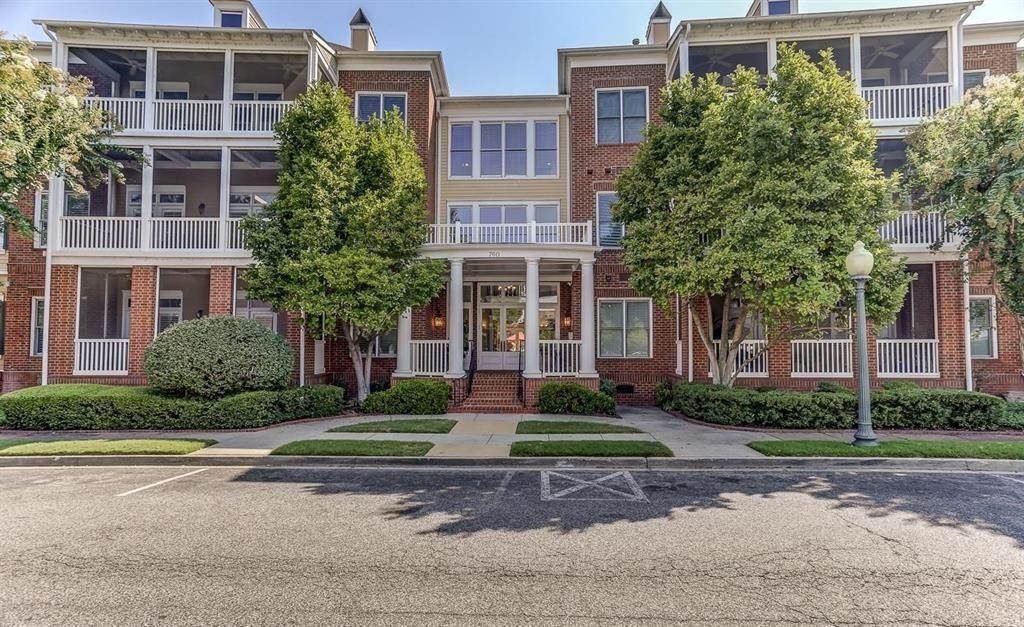
The Portico, Wonderful 1st floor spacious 2 bed/2 bath condo. Hardwood floors, high ceilings, crown moldings, gas fireplace between living and dining rooms, wonderful kitchen, large primary bedroom with luxury primary bath. Plenty of closets. 2nd bedroom with bath. Screened porch off living room faces Miss Cordelia's offering a lovely view & relaxing outdoor space.. Property features gated garage (2 spaces). Storage room. Beautiful patio overlooking the pond. You will love it!!!
Property Features
Property Type: Residential - Condominium
Cooling: Ceiling Fan(s), Central
Fireplaces: 1
Garage: 2 car attached
Heating: Central
Home Style: Traditional
Roof Type: Composition Shingles
Year Built: 2000
Feature Descriptions
Additional Rooms: Laundry Room, Entry Hall, Storage Room
Bed and Bath: All Bedrooms Down, Luxury Primary Bath, Double Vanity Bath, Separate Tub & Shower, Full Bath Down
Days on Site: 26
Exterior: Porch, Patio, Well Landscaped Grounds, Sidewalks, Fire Escape
Exterior/ Windows: Brick Veneer, Double Pane Window(s)
Fireplace: Prefabricated, In Living Room, Gas Logs
Floors/ Ceilings: Hardwood Throughout, Tile, Smooth Ceiling,9 or more Ft. Ceiling
Interior: All Window Treatments, Walk-In Closet(s),2 or More Elevators, Vent Hood/Exhaust Fan, Trash Chute
Interior Equipment: Self Cleaning Oven, Double Oven, Cooktop, Disposal, Dishwasher, Microwave, Trash Compactor, Refrigerator, Cable Wired
Living/ Dining Room: Updated/Renovated Kitchen, Pantry, Island In Kitchen
Parking/ Storage: Storage Room(s), Garage Door Opener(s), Parking Lot, Assigned Parking, Common Parking Garage
Total Rooms: 5
Water/ Sewer: Common Hot Water, Gas Water Heater
Room Sizes
Primary Bedroom: 14x16
Bedroom 2: 12x15
Dining Area: 11x15
Den/ Great Room: 00x00
Kitchen: 13x13
Living room: 16x19
Listed By / Shown By
Listed By
Agency Name: Crye-Leike, Inc., REALTORS

Shown By
Agent Name: The Rountree Team
Agent Phone: (901) 484-9985
Source: MAAR MLS
Estimate Your Payment
Estimated Payment
$ 1,006.64 per month $890.00 Principal & Interest $0.00 Property Tax (data not provided by mls) $116.64 Homeowner's InsuranceChange Payment Information

The Rountree Team
Cell: (901) 484-9985
Toll Free: (901) 461-1334
Nan Rountree: (901) 484-9985
Devon R. Murphy: (901) 461-1334
Collierville Office: (901) 854-5050
Email Us



Privacy Policy / DMCA Notice / ADA Accessibility


This site is hosted, designed and copyright
© 1994 - 2026 by
Delta Media Group, Inc. -- Patent Pending --
760 Harbor Bend Rd, Unit 101 | MLS# 10231485
This condo located at 760 Harbor Bend Rd, Unit 101, Memphis, TN 38103 is currently listed for sale by Crye-Leike, Inc., REALTORS, with an asking price of $399,900. This property was built in 2000 and has 2 bedrooms and 2 full baths. Harbor Bend Rd, Unit 101 is located in the HARBOR TOWN PH19 subdivision. Search HARBOR TOWN PH19 real estate on therountreeteam.crye-leike.com today.