



BEDS3
BATHS2 full
MLS#10228264
STATUSActive
PROPERTY TYPEResidential - Single Family
SUBDIVISIONWALNUT RIDGE SEC B
NEIGHBORHOODCordova - East
Property Description
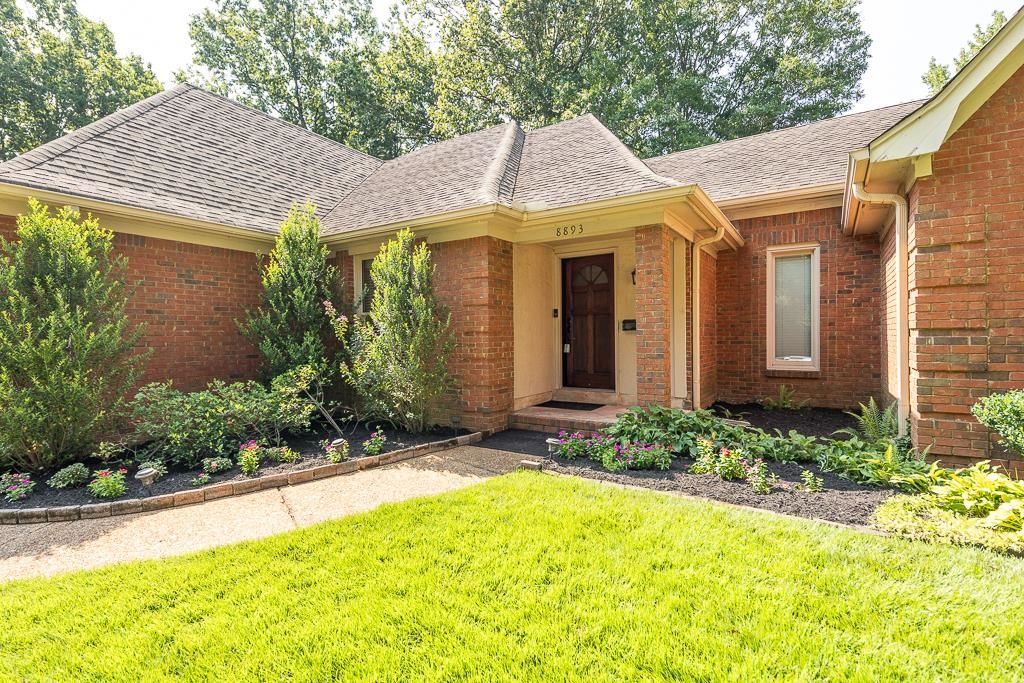
Beautifully maintained home nestled near the back of Walnut Ridge Subdivision. This inviting open floor plan features a spacious den with a cozy wood burning fireplace, fresh interior paint, and plenty of natural light. The oversized primary bedroom offers a private en-suite bathroom, while the two additional bedrooms share a convenient Jack-and-Jill bath. light and airy breakfast room that overlooks an amazing view. Step outside to enjoy the backyard retreat, complete with a tranquil koi pond and fountain perfect for relaxing or entertaining.
Property Features
Property Type: Residential - Single Family
Cooling: Ceiling Fan(s), Central
Fenced: Yes
Fireplaces: 1
Garage: 2 car attached
Heating: Central
Home Style: Traditional, Soft Contemporary
Lot Size: 0.22 Acres
Roof Type: Composition Shingles
Year Built: 1989
Feature Descriptions
Additional Rooms: Laundry Room
Bed and Bath: All Bedrooms Down, Primary Down, Vaulted/Coffered Primary, Split Bedroom Plan, Double Vanity Bath, Separate Tub & Shower, Sky Light(s) in Bath
Days on Site: 21
Exterior: Patio, Well Landscaped Grounds, Wood Fence
Exterior/ Windows: Brick Veneer, Wood/Composition
Fireplace: Masonry, In Den/Great Room
Floors/ Ceilings: Wall to Wall Carpet, Tile
Interior: All Window Treatments, Walk-In Closet(s), Pull Down Attic Stairs, Sky Light(s)
Interior Equipment: Range/Oven, Cooktop, Disposal, Dishwasher, Refrigerator
Living/ Dining Room: Separate Dining Room, Separate Den, Separate Breakfast Room, Pantry
Lot: Some Trees, Landscaped
Master Bedroom: Level 1,Walk-In Closet, Full Bath, Vaulted/Coffered Ceiling
Parking/ Storage: Garage Door Opener(s), Front-Load Garage
Pool: Neighborhood
Total Rooms: 6
Water/ Sewer: Public Sewer, Public Water
Room Sizes
Primary Bedroom: 16x12
Bedroom 2: 12x14
Bedroom 3: 10x12
Dining Area: 11x11
Den/ Great Room: 20x24
Kitchen: 15x10
Breakfast Room: 9x10
Listed By / Shown By
Listed By
Agency Name: Ware Jones, REALTORS
Agency Phone: 901-450-4011
Shown By
Agent Name: The Rountree Team
Agent Phone: (901) 484-9985
Agency Title: Crye-Leike Real Estate Services

Source: MAAR MLS
Estimate Your Payment
Estimated Payment
$ 755.17 per month $667.67 Principal & Interest $0.00 Property Tax (data not provided by mls) $87.50 Homeowner's InsuranceChange Payment Information

The Rountree Team
Cell: (901) 484-9985
Toll Free: (901) 461-1334
Nan Rountree: (901) 484-9985
Devon R. Murphy: (901) 461-1334
Collierville Office: (901) 854-5050
Email Us



Privacy Policy / DMCA Notice / ADA Accessibility


This site is hosted, designed and copyright
© 1994 - 2026 by
Delta Media Group, Inc. -- Patent Pending --
8893 Walnut Ridge Loop | MLS# 10228264
This single family home located at 8893 Walnut Ridge Loop, Memphis, TN 38018 is currently listed for sale with an asking price of $300,000. This property was built in 1989 and has 3 bedrooms and 2 full baths. Walnut Ridge Loop is located in the WALNUT RIDGE SEC B subdivision. Search WALNUT RIDGE SEC B real estate on therountreeteam.crye-leike.com today.